Chester Gap Magic - Absolutely enchanting! This three-bedroom home nestled in picturesque Chester Gap, Virginia is available now!!! Perfect as a weekend getaway, or able to accommodate a growing household, its spatial flow and character will surely delight. The recent Architect-designed renovation has produced an exceptional retreat with charming details, and amazing views throughout the year. This property includes meaningful outdoor site features and gathering spaces enhanced by climbing ivy, wisteria, redbud, pear, and Japanese maple trees. From the fresh river-gravel entrance court, step inside to a luxurious open plan home with a gourmet kitchen offering stainless-steel appliances, elegant granite countertops and coordinated backsplash tile. The kitchen seamlessly flows into the living and dining areas, where beautiful hardwood floors throughout create a warm and inviting atmosphere. The dining alcove has been enhanced with the application of rich wood cladding on the ceiling and wall and includes luxury light fixtures. The large "two for one" full bathroom layout features double vanities and is adorned with ceramic tile, adding a touch of luxury to your daily routines. Further enhancing the property is the addition of a full-size stackable washer and dryer with a steam feature, making laundry a breeze. The bedrooms offer plenty of room for queen-size beds, ensuring comfort for all residents. Don't miss the opportunity to make this stunning home in Chester Gap your own piece of paradise!! Located just minutes away from renowned wineries and the Appalachian Trail, this home backs up to over 30+ acres of natural woodland and is perfect for those seeking an active outdoor lifestyle. Plus, with Xfinity high-speed Internet, you can stay connected while enjoying the tranquility of this location. This listing includes three lots, each a quarter of an acre, providing ample space for your outdoor aspirations. Notable improvements include the dining alcove, a new roof on the outdoor shed complete with a ramp and green wall privacy screen and new driveway. Additionally, installation of a new well line for the water supply system, and hot water heater ensures peace of mind.
Sold for $305,000
$305,000
130 Foggy Ln, Chester Gap, VA 22623
3beds
1,000sqft
Single Family Residence
Built in 1986
0.77 Acres Lot
$321,200 Zestimate®
$305/sqft
$1,958 Estimated rent
Home value
$321,200
$305,000 - $337,000
$1,958/mo
Zestimate® history
Owner options
List your home for rent
$1,958/mo
Rent Zestimate®
Find your next renter with Zillow Rental Manager. Plus, with online applications, you can quickly screen prospective tenants – for free.
$1,958/mo
Rent Zestimate®
Refinance and save
$1,792/mo
Est. payment
Refinancing to a lower rate could help reduce your monthly payments and save thousands over the life of the loan.
$1,792/mo
Est. payment
Explore your selling options
Work with a Zillow partner agent
Leverage their expertise and Zillow's premium Showcase listings to get your home seen by more buyers.
Get startedList with your own agent
Get your home in front of millions of buyers by listing it on Zillow.
Learn how to do itSell it yourself
Take full control of how buyers see your home on Zillow by listing For Sale by Owner (FSBO).
List your homeWhat's special
Amazing viewsGreen wall privacy screenFull-size stackable washerStainless-steel appliancesDouble vanitiesCeramic tileNew roof
Zillow last checked:
Listing updated:
Listed by:
Barbara Smith 540-671-9253,
NextHome Realty Select
Bought with:
Shannon Hrabe, 0225072050
Winland Real Estate
Source: Bright MLS,MLS#: VARP2001178
Facts & features
Interior
Bedrooms & bathrooms
- Bedrooms: 3
- Bathrooms: 1
- Full bathrooms: 1
- Main level bathrooms: 1
- Main level bedrooms: 3
Rooms
- Room types: Living Room, Bedroom 2, Bedroom 3, Kitchen, Bedroom 1, Bathroom 1
Basement
- Area: 0
Heating
- Heat Pump, Electric
Cooling
- Central Air, Electric
Appliances
- Included: Dishwasher, Dryer, Exhaust Fan, Ice Maker, Microwave, Oven/Range - Electric, Refrigerator, Stainless Steel Appliance(s), Washer, Water Heater, Electric Water Heater
- Laundry: Dryer In Unit, Washer In Unit, Main Level
Features
- Attic, Bar, Breakfast Area, Built-in Features, Ceiling Fan(s), Combination Kitchen/Dining, Entry Level Bedroom, Eat-in Kitchen, Bathroom - Tub Shower, Dry Wall
- Flooring: Hardwood, Carpet
- Has basement: No
- Has fireplace: No
Interior area
- Total structure area: 1,000
- Total interior livable area: 1,000 sqft
- Finished area above ground: 1,000
- Finished area below ground: 0
Property
Parking
- Total spaces: 4
- Parking features: Gravel, Driveway
- Uncovered spaces: 4
Accessibility
- Accessibility features: Doors - Swing In
Features
- Levels: One
- Stories: 1
- Patio & porch: Deck, Porch
- Pool features: None
- Has view: Yes
- View description: Mountain(s), Street, Trees/Woods
Lot
- Size: 0.77 Acres
- Features: Backs to Trees, Wooded, Mountain
Details
- Additional structures: Above Grade, Below Grade
- Parcel number: 1A 1 9A, 10A, 11A
- Zoning: RESIDENTIAL
- Special conditions: Standard
Construction
Type & style
- Home type: SingleFamily
- Architectural style: Ranch/Rambler
- Property subtype: Single Family Residence
Materials
- Masonry, Wood Siding
- Foundation: Concrete Perimeter, Crawl Space
- Roof: Architectural Shingle
Condition
- Excellent
- New construction: No
- Year built: 1986
Utilities & green energy
- Sewer: On Site Septic
- Water: Well
- Utilities for property: Electricity Available, Sewer Available, Water Available, Cable, Satellite Internet Service
Community & HOA
Community
- Subdivision: Chester Gap
HOA
- Has HOA: No
Location
- Region: Chester Gap
Financial & listing details
- Price per square foot: $305/sqft
- Tax assessed value: $182,400
- Annual tax amount: $1,094
- Date on market: 9/29/2023
- Listing agreement: Exclusive Right To Sell
- Listing terms: Cash,Conventional,FHA,USDA Loan,VA Loan,VHDA
- Ownership: Fee Simple
- Road surface type: Gravel, Paved
Price history
| Date | Event | Price |
|---|---|---|
| 10/31/2023 | Sold | $305,000+2%$305/sqft |
Source:  Bright MLS #VARP2001178 Report a problem Bright MLS #VARP2001178 Report a problem | ||
| 10/10/2023 | Pending sale | $299,000$299/sqft |
Source:  NextHome #VARP2001178 Report a problem NextHome #VARP2001178 Report a problem | ||
| 10/5/2023 | Contingent | $299,000$299/sqft |
Source: Bright MLS #VARP2001178 Report a problem | ||
| 9/29/2023 | Listed for sale | $299,000+25.9%$299/sqft |
Source: Bright MLS #VARP2001178 Report a problem | ||
| 12/23/2021 | Sold | $237,500+1.1%$238/sqft |
Source: Bright MLS #VARP2000282 Report a problem | ||
| 12/1/2021 | Contingent | $235,000$235/sqft |
Source: Bright MLS #VARP2000282 Report a problem | ||
| 11/28/2021 | Listed for sale | $235,000+34.3%$235/sqft |
Source: Bright MLS #VARP2000282 Report a problem | ||
| 2/13/2019 | Sold | $175,000-2.7%$175/sqft |
Source: EXIT Realty solds #5636700382937644234 Report a problem | ||
| 1/11/2019 | Pending sale | $179,900$180/sqft |
Source: EXIT Cornerstone Realty #VARP101498 Report a problem | ||
| 1/4/2019 | Price change | $179,900-2.8%$180/sqft |
Source: EXIT Cornerstone Realty #VARP101498 Report a problem | ||
| 12/13/2018 | Price change | $185,000-2.6%$185/sqft |
Source: EXIT Cornerstone Realty #VARP101498 Report a problem | ||
| 12/4/2018 | Listed for sale | $189,900+18.8%$190/sqft |
Source: EXIT Cornerstone Realty #VARP101498 Report a problem | ||
| 12/1/2016 | Sold | $159,900+7.3%$160/sqft |
Source: Public Record Report a problem | ||
| 9/5/2016 | Pending sale | $149,000$149/sqft |
Source: Allison James Estates and Homes #RP9748689 Report a problem | ||
| 8/25/2016 | Listed for sale | $149,000-11.8%$149/sqft |
Source: Allison James Estates and Homes #RP9748689 Report a problem | ||
| 6/26/2016 | Listing removed | $169,000$169/sqft |
Source: Allison James Estates and Homes #RP9670131 Report a problem | ||
| 6/17/2016 | Listed for sale | $169,000+252.1%$169/sqft |
Source: Allison James Estates and Homes #RP9670131 Report a problem | ||
| 10/27/2015 | Sold | $48,000-12.6%$48/sqft |
Source: Public Record Report a problem | ||
| 10/1/2015 | Pending sale | $54,900$55/sqft |
Source: Homepath #RP8687292 Report a problem | ||
| 9/11/2015 | Price change | $54,900-15.4%$55/sqft |
Source: Homepath #RP8687292 Report a problem | ||
| 8/14/2015 | Price change | $64,900-7.9%$65/sqft |
Source: Homepath #RP8687292 Report a problem | ||
| 7/7/2015 | Listed for sale | $70,500$71/sqft |
Source: Homepath #RP8687292 Report a problem | ||
Public tax history
| Year | Property taxes | Tax assessment |
|---|---|---|
| 2025 | $1,149 +3.3% | $182,400 |
| 2024 | $1,113 | $182,400 |
| 2023 | $1,113 -16.4% | $182,400 |
| 2022 | $1,332 +110.1% | $182,400 +110.1% |
| 2021 | $634 | $86,800 |
| 2020 | $634 | $86,800 |
| 2018 | -- | $86,800 |
| 2017 | -- | -- |
| 2016 | -- | -- |
| 2015 | -- | -- |
| 2014 | -- | $131,400 |
| 2012 | -- | -- |
| 2011 | -- | -- |
| 2010 | -- | -- |
| 2009 | -- | -- |
| 2008 | -- | -- |
| 2007 | -- | -- |
| 2006 | -- | -- |
| 2005 | -- | -- |
| 2004 | -- | -- |
| 2003 | -- | -- |
| 2002 | -- | -- |
| 2001 | $644 | $72,400 |
Find assessor info on the county website
Neighborhood: 22623
Nearby homes
- $371,5003 bd2 ba1.1k sqft18 Skyverge Rd, Chester Gap, VA 22623Off Market
- $25,1001 bd-- ba-- sqft21 Skyverge Rd, Chester Gap, VA 22623Off Market
- $243,6002 bd1 ba1k sqft140 Foggy Ln, Chester Gap, VA 22623Off Market
- $15,0009,991 Square Feet0 Foggy Ln, Chester Gap, VA 22623Sold
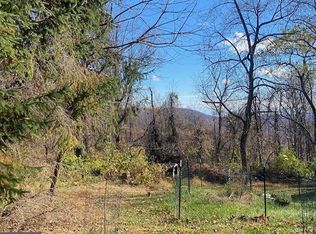
- $142,2002 bd-- ba432 sqft152 Foggy Ln, Chester Gap, VA 22623Off Market
- $388,0003 bd2 ba1.8k sqft17 Skyverge Rd, Chester Gap, VA 22623Off Market
- $304,1003 bd2 ba1.1k sqft153 Foggy Ln, Chester Gap, VA 22623Off Market
- $299,8003 bd1 ba1.1k sqft7 Faith Ln, Chester Gap, VA 22623Off Market
Nearby schools
GreatSchools rating
- 6/10Rappahannock County Elementary SchoolGrades: PK-7Distance: 11.5 mi
- 5/10Rappahannock County High SchoolGrades: 8-12Distance: 11.8 mi
Schools provided by the listing agent
- District: Rappahannock County Public Schools
Source: Bright MLS. This data may not be complete. We recommend contacting the local school district to confirm school assignments for this home.
Get a cash offer in 3 minutes
Find out how much your home could sell for in as little as 3 minutes with a no-obligation cash offer.
Estimated market value
$321,200
Get a cash offer in 3 minutes
Find out how much your home could sell for in as little as 3 minutes with a no-obligation cash offer.
Estimated market value
$321,200
- Virginia
- Rappahannock County
- Chester Gap
- 22623
- 130 Foggy Ln
Nearby cities
Nearby zip codes
Other Chester Gap Topics
