Brand new, completely remodeled 2 story 4 bedroom, 2.5 baths, home in desireable neighborhood near Limestone College. Must see to appreciate modern, quality craftmanship with all new fixtures, roof, HVAC, plumbing, electrical, appliances, windows, flooring, architectural roof. Spacious tastefully decorated open living room, dining & kitchen with sky lights, laminate flooring, breakfast island. Entrance is a double foyer with attractive black metal custom railings to upstairs & downstairs. Kitchen has stainless steel appliances including double oven, built on microwave, granite counter tops, island with custom cabinets. Bedrooms have ceiling fans, new windows, ample closets. Dining room area has entrance to rear deck overlooking private backyard. Down stairs has family/playroom with full brick wall with fireplace with entrance to rear porch. Also bedroom, laundry and half bath, entrance to over sized double garage with painted concrete floors with storage areas. Outside work shop with electricity & new roof. PRICED at $349,000 for almost new home in an established area! AI photos start with photo 14, all interior photos with furniture, bedrooms, family room, kitchen with furniture added are AI photos. Photos of inside without furniture are the actual photos.
Pending
$349,000
130 Forest Hills Dr, Gaffney, SC 29340
4beds
2,214sqft
Single Family Residence
Built in 1972
0.46 Acres Lot
$343,100 Zestimate®
$158/sqft
$-- HOA
What's special
Rear porchNew roofNew windowsIsland with custom cabinetsBreakfast islandLaminate flooringDouble oven
- 80 days
- 172
- 0
Zillow last checked:
Listing updated:
Listed by:
William Russell R Poole 864-206-4126,
Mathers Realty. com
Source: SAR as distributed by MLS GRID,MLS#: 339171
Facts & features
Interior
Bedrooms & bathrooms
- Bedrooms: 4
- Bathrooms: 3
- Full bathrooms: 2
- 1/2 bathrooms: 1
- Main level bathrooms: 2
- Main level bedrooms: 3
Rooms
- Room types: Comb. Living & Din Room, Main Fl Master Bedroom, Recreation Room, Workshop
Heating
- Heat Pump, Electricity
Cooling
- Heat Pump, Electricity
Appliances
- Included: Cooktop, Dishwasher, Disposal, Microwave, Double Oven, Wall Oven, Range - Smooth Top, Built-In Range, Electric Water Heater
- Laundry: 2nd Floor, Electric Dryer Hookup, Washer Hookup
Features
- Fireplace, Ceiling - Smooth, Solid Surface Counters
- Flooring: Laminate
- Windows: Insulated Windows, Window Treatments, Skylight(s)
- Has basement: No
- Number of fireplaces: 1
Interior area
- Total interior livable area: 2,214 sqft
- Finished area above ground: 2,214
- Finished area below ground: 0
Property
Parking
- Total spaces: 2
- Parking features: Attached, Basement, Garage Door Opener, Garage, Garage Faces Side, Attached Garage
- Attached garage spaces: 2
- Has uncovered spaces: Yes
Features
- Levels: Two
- Stories: 2
- Patio & porch: Deck, Porch
- Exterior features: Aluminum/Vinyl Trim
Lot
- Size: 0.46 Acres
- Dimensions: 100 x 200
Details
- Parcel number: 0830900038000
- Zoning: SFR
Construction
Type & style
- Home type: SingleFamily
- Architectural style: Ranch,Raised Ranch
- Property subtype: Single Family Residence
Materials
- Brick Veneer, Vinyl Siding
- Foundation: Slab
- Roof: Architectural
Condition
- New construction: No
- Year built: 1972
Utilities & green energy
- Electric: BPW
- Gas: Piedmont
- Sewer: Public Sewer
- Water: Public, BPW
Community & HOA
Community
- Subdivision: None
HOA
- Has HOA: No
Location
- Region: Gaffney
Financial & listing details
- Price per square foot: $158/sqft
- Tax assessed value: $159,000
- Annual tax amount: $1,747
- Date on market: 7/7/2026
Estimated market value
$343,100
$326,000 - $360,000
$2,064/mo
Price history
| Date | Event | Price |
|---|---|---|
| 8/5/2026 | Pending sale | $349,000$158/sqft |
Source:  SAR as distributed by MLS GRID #339171 Report a problem SAR as distributed by MLS GRID #339171 Report a problem | ||
| 7/6/2026 | Listed for sale | $349,000+772.5%$158/sqft |
Source: Cherokee County BOR #35608 Report a problem | ||
| 11/6/2025 | Sold | $40,000$18/sqft |
Source: Public Record Report a problem | ||
Public tax history
| Year | Property taxes | Tax assessment |
|---|---|---|
| 2024 | $692 +1.8% | $6,100 |
| 2023 | $679 +4.8% | $6,100 |
| 2022 | $648 | $6,100 +14.9% |
| 2021 | -- | $5,310 |
| 2020 | -- | $5,310 |
| 2019 | -- | $5,310 |
| 2018 | -- | $5,310 +8.8% |
| 2017 | $390 | $4,880 |
| 2016 | $390 | $4,880 |
| 2015 | $390 | $4,880 |
| 2014 | $390 | $4,880 |
| 2013 | $390 | $4,880 -10.1% |
| 2011 | -- | $5,430 |
| 2010 | -- | $5,430 |
| 2009 | -- | $5,430 |
Find assessor info on the county website
Monthly payment
Est. payment
Payment breakdown
Explore the cost of this home by adjusting the details. Changes won't be saved.Climate risks
Neighborhood: 29340
Nearby schools
Schools provided by the listing agent
- Elementary: 11-Limestone-Central Elementary
- High: 11-Gaffney High
Source: SAR as distributed by MLS GRID. This data may not be complete. We recommend contacting the local school district to confirm school assignments for this home.
- $220,100-- bd-- ba1.7k sqft128 Forest Hills Dr, Gaffney, SC 29340Off Market
- $355,100-- bd-- ba2.9k sqft132 Forest Hills Dr, Gaffney, SC 29340Off Market
- $230,800-- bd-- ba1.8k sqft133 Forest Hills Dr, Forest Hills, SC 29340Off Market
- $6,000-- bd-- ba-- sqft133 Forest Hills Dr, Gaffney, SC 29340Off Market
Similar homes
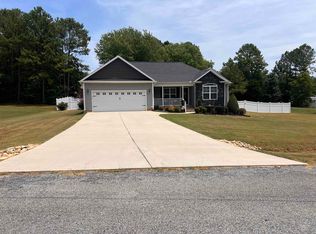
- $369,9004 bd2 ba1.7k sqft111 Barbara Ave, Gaffney, SC 29341For Sale
 MLS ID #341972, Robin M Duncan, R M Duncan Realty. SAR as distributed by MLS GRID
 - $299,9004 bd3 ba2.3k sqft554 Green River Rd, Gaffney, SC 29341For Sale
 MLS ID #341926, Lori Thompson, Keller Williams Realty. SAR as distributed by MLS GRID
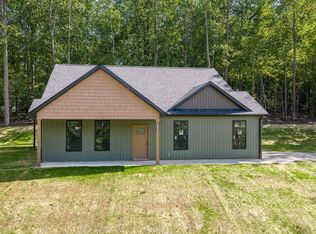
 - $339,0003 bd2 ba1.6k sqft208 Eastbrook Rd, Gaffney, SC 29340New Construction
 MLS ID #341724, Kristina Sashchenko, Realty One Group Freedom. SAR as distributed by MLS GRID
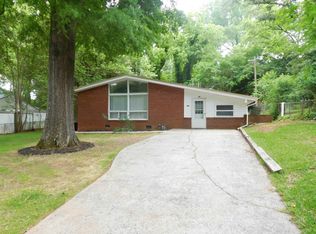
 - $189,9003 bd2 ba1.3k sqft204 Lakeview Dr, Gaffney, SC 29340For Sale
 MLS ID #334060, John L Wall, John Wall & Associates. SAR as distributed by MLS GRID
