Welcome Home to 130 Foster Ave! Tucked away on a quiet, desirable street, this charming 4-bedroom, 2.5-bath home offers the perfect blend of comfort, space, and functionality. Lovingly maintained, it’s move-in ready and waiting for its next chapter. Step inside to a welcoming foyer with a clear view straight through to the heart of the home—the beautifully updated kitchen. To the left, a formal dining room provides the ideal setting for holiday dinners and special gatherings. To the right, behind elegant French doors, is a spacious living room currently used as a home office. The kitchen features granite countertops, a breakfast bar, and plenty of room for casual dining or a future center island. It opens seamlessly into the inviting family room, where a full-wall brick fireplace sets the scene for cozy evenings. Sliding glass doors lead to a private backyard—ideal for entertaining, relaxing, or summer barbecues.Upstairs, the primary suite offers a peaceful retreat, complete with a walk-in closet and full private bath. Three additional bedrooms and another full bath complete the second floor. The first level also includes a convenient laundry area and a half bath for guests. Downstairs, the large finished basement adds even more living space—perfect for a rec room, playroom, home gym, or media room—and features Bilco doors for direct outside access. Located just minutes from shopping, dining, and major highways, this home truly checks every box. Don’t miss the opportunity to make it yours!
Sold for $482,000
$482,000
130 Foster Ave, Havertown, PA 19083
4beds
1,892sqft
Single Family Residence
Built in 1975
6,970 Square Feet Lot
$492,100 Zestimate®
$255/sqft
$3,463 Estimated rent
Home value
$492,100
$443,000 - $546,000
$3,463/mo
Zestimate® history
Owner options
List your home for rent
$3,463/mo
Rent Zestimate®
Find your next renter with Zillow Rental Manager. Plus, with online applications, you can quickly screen prospective tenants – for free.
$3,463/mo
Rent Zestimate®
Refinance and save
$3,446/mo
Est. payment
Refinancing to a lower rate could help reduce your monthly payments and save thousands over the life of the loan.
$3,446/mo
Est. payment
Explore your selling options
Work with a Zillow partner agent
Leverage their expertise and Zillow's premium Showcase listings to get your home seen by more buyers.
Get startedList with your own agent
Get your home in front of millions of buyers by listing it on Zillow.
Learn how to do itSell it yourself
Take full control of how buyers see your home on Zillow by listing For Sale by Owner (FSBO).
List your homeWhat's special
Full-wall brick fireplacePrivate backyardFinished basementInviting family roomQuiet desirable streetBeautifully updated kitchenPeaceful retreat
Zillow last checked:
Listing updated:
Listed by:
Tricia Endres 610-312-9574,
BHHS Fox & Roach-Media
Bought with:
Robert Travers, RS316370
Long & Foster Real Estate, Inc.
Source: Bright MLS,MLS#: PADE2093212
Facts & features
Interior
Bedrooms & bathrooms
- Bedrooms: 4
- Bathrooms: 3
- Full bathrooms: 2
- 1/2 bathrooms: 1
- Main level bathrooms: 3
- Main level bedrooms: 4
Basement
- Area: 0
Heating
- Baseboard, Oil
Cooling
- Central Air, Electric
Appliances
- Included: Microwave, Dishwasher, Disposal, Dryer, Refrigerator, Water Heater, Oven/Range - Electric
- Laundry: Main Level
Features
- Attic, Bathroom - Walk-In Shower, Bathroom - Tub Shower, Ceiling Fan(s), Combination Kitchen/Living, Family Room Off Kitchen, Formal/Separate Dining Room, Eat-in Kitchen, Kitchen - Table Space, Walk-In Closet(s), Breakfast Area, Dining Area, Upgraded Countertops
- Flooring: Carpet, Ceramic Tile, Hardwood, Laminate
- Doors: Storm Door(s)
- Basement: Finished,Exterior Entry
- Number of fireplaces: 1
- Fireplace features: Wood Burning
Interior area
- Total structure area: 1,892
- Total interior livable area: 1,892 sqft
- Finished area above ground: 1,892
- Finished area below ground: 0
Property
Parking
- Parking features: Private, Driveway, On Street
- Has uncovered spaces: Yes
Accessibility
- Accessibility features: Accessible Entrance
Features
- Levels: Two
- Stories: 2
- Patio & porch: Patio
- Exterior features: Sidewalks
- Pool features: None
Lot
- Size: 6,970 Square Feet
- Dimensions: 56.00 x 132.00
Details
- Additional structures: Above Grade, Below Grade
- Parcel number: 22020031810
- Zoning: RESIDENTIAL
- Special conditions: Standard
Construction
Type & style
- Home type: SingleFamily
- Architectural style: Traditional
- Property subtype: Single Family Residence
Materials
- Asbestos
- Foundation: Stone
- Roof: Shingle
Condition
- New construction: No
- Year built: 1975
Utilities & green energy
- Sewer: Public Sewer
- Water: Public
Community & HOA
Community
- Subdivision: Chatham Park
HOA
- Has HOA: No
Location
- Region: Havertown
- Municipality: HAVERFORD TWP
Financial & listing details
- Price per square foot: $255/sqft
- Tax assessed value: $315,640
- Annual tax amount: $8,621
- Date on market: 6/26/2025
- Listing agreement: Exclusive Right To Sell
- Listing terms: Cash,Conventional,VA Loan
- Inclusions: Kitchen Refrigerator, Washer And Dryer- All In "as Is" Condition
- Exclusions: Basement Refrigerator
- Ownership: Fee Simple
Price history
| Date | Event | Price |
|---|---|---|
| 8/19/2025 | Sold | $482,000+2.6%$255/sqft |
Source:  Bright MLS #PADE2093212 Report a problem Bright MLS #PADE2093212 Report a problem | ||
| 7/9/2025 | Contingent | $469,700$248/sqft |
Source: Bright MLS #PADE2093212 Report a problem | ||
| 6/26/2025 | Listed for sale | $469,700$248/sqft |
Source: Bright MLS #PADE2093212 Report a problem | ||
Public tax history
| Year | Property taxes | Tax assessment |
|---|---|---|
| 2026 | $8,001 -7.2% | $276,331 -12.5% |
| 2025 | $8,621 +6.2% | $315,640 |
| 2024 | $8,116 +2.9% | $315,640 |
| 2023 | $7,885 +2.4% | $315,640 |
| 2022 | $7,701 | $315,640 |
| 2021 | $7,701 +739.3% | $315,640 +87.9% |
| 2020 | $918 -88% | $168,010 |
| 2019 | $7,665 +1.7% | $168,010 |
| 2018 | $7,534 +700.8% | $168,010 |
| 2017 | $941 | $168,010 |
| 2016 | $941 | $168,010 |
| 2015 | $941 | $168,010 |
| 2014 | $941 +2.8% | $168,010 |
| 2013 | $916 +2.8% | $168,010 |
| 2012 | $890 +2.3% | $168,010 |
| 2011 | $870 | $168,010 |
| 2010 | $870 +7.5% | $168,010 |
| 2009 | $810 | $168,010 |
| 2008 | $810 +8.3% | $168,010 |
| 2007 | $748 | $168,010 |
| 2006 | $748 | $168,010 |
| 2005 | $748 | $168,010 |
| 2004 | $748 +8.5% | $168,010 |
| 2003 | $689 +7.9% | $168,010 |
| 2002 | $638 | $168,010 |
| 2000 | $638 | $168,010 |
Find assessor info on the county website
Neighborhood: 19083
Nearby homes
- $530,1004 bd2 ba1.8k sqft126 Foster Ave, Havertown, PA 19083Off Market
- $517,6004 bd2 ba1.8k sqft134 Foster Ave, Havertown, PA 19083Off Market
- $575,3004 bd3 ba1.8k sqft138 Foster Ave, Havertown, PA 19083Off Market
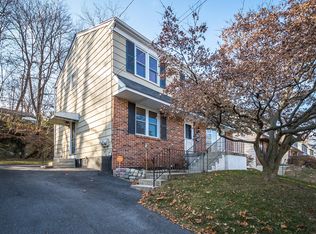
- $521,5004 bd2 ba1.8k sqft122 Foster Ave, Havertown, PA 19083Off Market
- $769,6004 bd2 ba2.3k sqft204 E Park Rd, Havertown, PA 19083Off Market
- $819,6004 bd1 ba2.4k sqft206 E Park Rd, Havertown, PA 19083Off Market
- $526,0004 bd3 ba1.8k sqft142 Foster Ave, Havertown, PA 19083Sold
- $414,4003 bd2 ba1.5k sqft121 Foster Ave, Havertown, PA 19083Off Market
Nearby schools
GreatSchools rating
- 9/10Chatham Park El SchoolGrades: K-5Distance: 0.5 mi
- 10/10Haverford Middle SchoolGrades: 6-8Distance: 1.1 mi
- 10/10Haverford Senior High SchoolGrades: 9-12Distance: 1 mi
Schools provided by the listing agent
- District: Haverford Township
Source: Bright MLS. This data may not be complete. We recommend contacting the local school district to confirm school assignments for this home.
Get a cash offer in 3 minutes
Find out how much your home could sell for in as little as 3 minutes with a no-obligation cash offer.
Estimated market value
$492,100
Get a cash offer in 3 minutes
Find out how much your home could sell for in as little as 3 minutes with a no-obligation cash offer.
Estimated market value
$492,100
- Pennsylvania
- Delaware County
- Havertown
- 19083
- 130 Foster Ave
