Skip main navigation
Sold for $369,900
  • $369,900

    130 Frank Dr, York, PA 17402

    3beds
    1,671sqft
    Single Family Residence
    Built in 1995
    10,511 Square Feet Lot
    $396,200 Zestimate®
    $221/sqft
    $2,429 Estimated rent

    Home value

    $396,200

    $376,000 - $416,000

    $2,429/mo

    Zestimate® history
    Loading
    Loading...

    Owner options

    List your home for rent

    $2,429/mo

    Rent Zestimate®

    Find your next renter with Zillow Rental Manager. Plus, with online applications, you can quickly screen prospective tenants – for free.

    Learn more

    $2,429/mo

    Rent Zestimate®

    Refinance and save

    $2,440/mo

    Est. payment

    Refinancing to a lower rate could help reduce your monthly payments and save thousands over the life of the loan.

    See today's rates

    $2,440/mo

    Est. payment

    Explore your selling options

    Work with a Zillow partner agent

    Leverage their expertise and Zillow's premium Showcase listings to get your home seen by more buyers.

    Get started

    List with your own agent

    Get your home in front of millions of buyers by listing it on Zillow.

    Learn how to do it

    Sell it yourself

    Take full control of how buyers see your home on Zillow by listing For Sale by Owner (FSBO).

    List your home

    What's special

    New cabinetsNew vanityBeautiful gas fireplaceComposite deckingTile showerLuxury vinyl tileNew siding
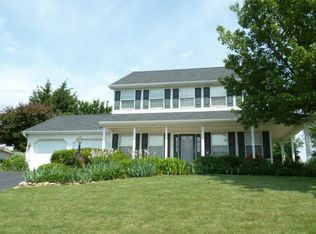
    If you are looking for a home that has been very well taken care of and updated, then this might be the one! The first thing you will notice as you pull up is the beautiful front porch and how nicely landscaped it is. This is one of the few level lots in this community. The owners have been very good stewards of this home, and nothing has been left undone. Many newer features like HVAC 2021, 2009 new siding, gutters and roof, beautiful gas fireplace installed 2012 that can heat most of the house (great to have if the electric goes out). The kitchen was completely remodeled in 2018 with new cabinets, countertops, appliances, tile backsplash and flooring. The primary bathroom was also updated with tile shower, new vanity, and toilet. All the bedrooms are large with very nice closet space. There is no carpet in the house, all the flooring has been replaced with luxury vinyl tile. The backyard offers an above ground swimming pool, composite decking, 6ft tall quality vinyl fencing and a nice size shed. I also need to mention that there is no HOA for this community. Welcome Home!

    Zillow last checked:

    Listing updated:

    Listed by:

    Lee Garlin 717-332-6133,

    RE/MAX Patriots

    Bought with:

    John Gatsoulas, 5006824

    RE/MAX Components

    Source: Bright MLS,MLS#: PAYK2046000MLS Logo

    Facts & features

    Interior

    Bedrooms & bathrooms
    • Bedrooms: 3
    • Bathrooms: 3
    • Full bathrooms: 2
    • 1/2 bathrooms: 1
    • Main level bathrooms: 1
    Rooms
    • Room types: Living Room, Dining Room, Bedroom 2, Bedroom 3, Kitchen, Family Room, Bedroom 1, Laundry
    Basement
    • Area: 0
    Heating
    • Forced Air, Natural Gas
    Cooling
    • Central Air, Electric
    Appliances
    • Included: Microwave, Dishwasher, Dryer, Refrigerator, Washer, Water Heater, Gas Water Heater
    • Laundry: Main Level, Laundry Room
    Features
    • Ceiling Fan(s), Combination Kitchen/Dining, Family Room Off Kitchen, Floor Plan - Traditional, Kitchen - Country, Kitchen Island, Kitchen - Table Space, Pantry, Primary Bath(s), Bathroom - Stall Shower, Bathroom - Tub Shower, Upgraded Countertops, Walk-In Closet(s)
    • Windows: Window Treatments
    • Basement: Partial,Concrete,Unfinished
    • Number of fireplaces: 1
    • Fireplace features: Glass Doors, Gas/Propane, Insert, Mantel(s), Stone
    Interior area
    • Total structure area: 1,671
    • Total interior livable area: 1,671 sqft
    • Finished area above ground: 1,671
    • Finished area below ground: 0

    Property

    Parking
    • Total spaces: 6
    • Parking features: Built In, Garage Faces Front, Garage Door Opener, Inside Entrance, Oversized, Asphalt, Attached, Driveway
    • Attached garage spaces: 2
    • Uncovered spaces: 4
    Accessibility
    • Accessibility features: None
    Features
    • Levels: Two
    • Stories: 2
    • Exterior features: Lighting
    • Has private pool: Yes
    • Pool features: Filtered, Fenced, Above Ground, Private
    Lot
    • Size: 10,511 Square Feet
    • Features: Front Yard, Interior Lot, Landscaped, Level, Rear Yard
    Details
    • Additional structures: Above Grade, Below Grade
    • Parcel number: 530002700730000000
    • Zoning: LOW DENSITY RESIDENTIAL
    • Zoning description: Low Density Residential - R1 Zone
    • Special conditions: Standard

    Construction

    Type & style
    • Home type: SingleFamily
    • Architectural style: Colonial
    • Property subtype: Single Family Residence
    Materials
    • Vinyl Siding
    • Foundation: Block
    • Roof: Architectural Shingle
    Condition
    • New construction: No
    • Year built: 1995

    Utilities & green energy

    • Electric: 200+ Amp Service
    • Sewer: Public Sewer
    • Water: Public

    Community & HOA

    Community
    • Subdivision: Chapelwood Estates
    HOA
    • Has HOA: No
    Location
    • Region: York
    • Municipality: WINDSOR TWP

    Financial & listing details

    • Price per square foot: $221/sqft
    • Tax assessed value: $173,360
    • Annual tax amount: $5,205
    • Date on market: 7/27/2023
    • Listing agreement: Exclusive Right To Sell
    • Listing terms: Conventional,FHA,VA Loan
    • Inclusions: Washer, Dryer, Refrigerator, Stove, Dishwasher, Microwave, Curtains & Rods, Pool And Shed
    • Exclusions: Blink Equipment
    • Ownership: Fee Simple

    Price history

    DateEventPrice
    8/22/2023Sold$369,900$221/sqft
    Source: Bright MLS #PAYK2046000 Report a problem
    8/1/2023Pending sale$369,900$221/sqft
    Source: Bright MLS #PAYK2046000 Report a problem
    7/28/2023Listed for sale$369,900+91.8%$221/sqft
    Source: Bright MLS #PAYK2046000 Report a problem
    7/18/2005Sold$192,900+46.1%$115/sqft
    Source: Public Record Report a problem
    7/16/1999Sold$132,000$79/sqft
    Source: Public Record Report a problem

    Public tax history

    YearProperty taxesTax assessment
    2025$5,436 +3.2%$173,360
    2024$5,267 $173,360
    2023$5,267 +3.8%$173,360
    2022$5,076 +0.3%$173,360
    2021$5,058 $173,360
    2020$5,058 +0.3%$173,360
    2019$5,041 +0.5%$173,360
    2018$5,015 +393.7%$173,360
    2017$1,016 $173,360
    2016-- $173,360
    2015-- $173,360
    2014-- $173,360
    2013-- $173,360
    2012-- $173,360
    2011-- $173,360
    2010-- $173,360
    2009-- $173,360
    2008-- $173,360
    2007-- $173,360
    2006-- $173,360 +34.1%
    2005-- $129,290
    2004-- $129,290
    2003-- $129,290
    2002-- $129,290
    2000-- $129,290
    1999-- $129,290
    Find assessor info on the county website

    Neighborhood: 17402

    Nearby schools

    GreatSchools rating
    Schools provided by the listing agent
    • Elementary: Locust Grove
    • Middle: Red Lion Area Junior
    • High: Red Lion Area Senior
    • District: Red Lion Area

    Source: Bright MLS. This data may not be complete. We recommend contacting the local school district to confirm school assignments for this home.

    Get pre-qualified for a loan
    At Zillow Home Loans, we can pre-qualify you in as little as 5 minutes with no impact to your credit score.

    An equal housing lender. NMLS #10287.

    Sell for more on Zillow
    Get a Zillow Showcase℠ listing at no additional cost and you could sell for .
    $396,200
    2% more
    +$7,924
    With Zillow Showcase(estimated)
    $404,124