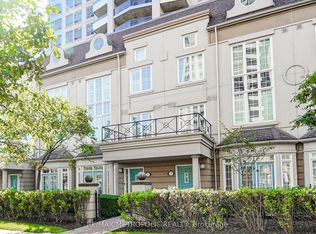
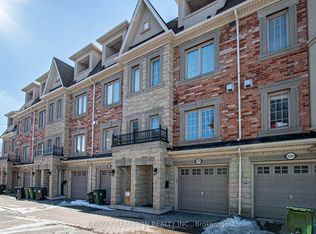
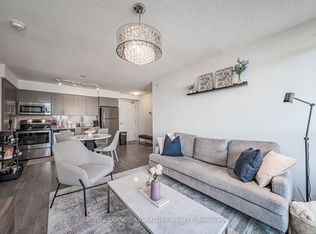
Spacious and sophisticated 3-bedroom, 3-bathroom townhome offering more than 1,700 sq. ft. of beautifully designed living space in a sought-after Toronto location. Freshly painted and thoughtfully finished, the home features 9-foot ceilings, an airy open-concept layout, and modern details throughout. The well-appointed kitchen includes stainless steel appliances, an oversized breakfast bar, and an effortless connection to the living and dining areas, creating an ideal space for everyday living and entertaining. Three private terraces showcase impressive views of Downsview Park and the CN Tower. The upper-level primary retreat is complete with a generous closet and a luxurious 5-piece ensuite. Close to Yorkdale Shopping Centre, York University, Humber River Hospital, transit, and everyday amenities, with a complimentary shuttle providing convenient subway access.
Townhouse for rent
C$3,400/moFees may apply
130 Frederick Tisdale Dr, Unit 2, Toronto, ON M3K 0B3
3beds
Price may not include required fees and charges. Learn more|
Townhouse
Available now
Air conditioner, central air
Ensuite laundry
1 Attached garage space parking
Central, forced air, natural gas
What's special
Airy open-concept layoutModern details throughoutWell-appointed kitchenStainless steel appliancesOversized breakfast barThree private terracesUpper-level primary retreat
- 21 hours |
- -- |
- -- |
Zillow last checked:
Listing updated:
Travel times

Let’s turn your rent into credit progress
Build credit history with every on-time payment and get credit for the payment you’re already making.
Facts & features
Interior
Bedrooms & bathrooms
- Bedrooms: 3
- Bathrooms: 3
- Full bathrooms: 3
Heating
- Central, Forced Air, Natural Gas
Cooling
- Air Conditioner, Central Air
Appliances
- Laundry: Ensuite
Features
- Contact manager
- Has basement: Yes
Property
Parking
- Total spaces: 1
- Parking features: Contact manager
- Has attached garage: Yes
- Details: Contact manager
Features
- Stories: 3
- Patio & porch: Contact manager
- Exterior features: Contact manager
- Pool features: Contact manager
Details
- Additional structures: Contact manager
- Other equipment: Contact manager
Construction
Type & style
- Home type: Townhouse
- Property subtype: Townhouse
Materials
- Roof: Flat
Community & HOA
Community
- Features: Contact manager
HOA
- Amenities included: Contact manager
Location
- Region: Toronto
Financial & listing details
- Lease term: Contact For Details
Nearby apartments for rent


Price history
Price history is unavailable.
Neighborhood: Downsview
Nearby schools
GreatSchools rating
No schools nearby
We couldn't find any schools near this home.