Welcome Home! If you looked at this home before, look again! New front yard landscaping and stylish window coverings have been added. Step into style and sophistication with this new construction 4-bedroom, 3-bath home plus an office, offering 1,519 sq. ft. of open, light-filled living space. Every inch has been thoughtfully designed to create a perfect blend of modern comfort, and functionality. The moment you enter, you'll be greeted by soaring 11-foot ceilings in the living room and kitchen, creating an airy, spacious feel ideal for relaxing or entertaining. The gorgeous shaker cabinetry with soft-close doors and drawers, gas range, dishwasher and luxury finishes make the kitchen a true showstopper. You'll love the gorgeous vinyl plank flooring and carpet that flow seamlessly throughout. The indoor laundry room, complete with a built-in sink, adds an extra touch of convenience. The primary suite provides a peaceful retreat, with a super large walk-in closet for all your finery. The 3 additional bedrooms, including 1 mini-master suite, and dedicated office space offer flexibility for guests, work, or hobbies. Outside, there is a detached two-car garage with alley access and a huge back yard ready for your imagination. The home's tasteful decor ensures it's completely move-in ready. This property offers the perfect balance of elegance and everyday ease. Don't miss your chance to make this stunning, turn-key home yours.
New construction
Listed by: Keller Williams Realty Yuba City • Colleen Wrysinski • Contact: 5302777080
Price cut: $5K (8/14)
$439,900
130 Fremont St, Colusa, CA 95932
4beds
1,519sqft
Single Family Residence
Built in 1951
8,712 Square Feet Lot
$436,500 Zestimate®
$290/sqft
$-- HOA
What's special
- 76 days
- 258
- 18
Zillow last checked:
Listing updated:
Listed by:
Colleen Wrysinski DRE #01406906 5302777080,
Keller Williams Realty Yuba City
Source: CRMLS,MLS#: SN26159798 Originating MLS: California Regional MLS
Originating MLS: California Regional MLSFacts & features
Interior
Bedrooms & bathrooms
- Bedrooms: 4
- Bathrooms: 3
- Full bathrooms: 2
- 3/4 bathrooms: 1
- Main level bathrooms: 3
- Main level bedrooms: 4
Rooms
- Room types: Kitchen, Laundry
Bathroom
- Features: Granite Counters, Tub Shower, Walk-In Shower
Kitchen
- Features: Granite Counters
Heating
- Central
Cooling
- Central Air
Appliances
- Included: Dishwasher, Disposal, Gas Range, Microwave, Vented Exhaust Fan
- Laundry: Electric Dryer Hookup, Laundry Room
Features
- Ceiling Fan(s), Cathedral Ceiling(s), High Ceilings
- Flooring: Carpet, Vinyl
- Windows: Custom Covering(s), Double Pane Windows
- Has fireplace: No
- Fireplace features: None
- Common walls with other units/homes: No Common Walls
Interior area
- Total interior livable area: 1,519 sqft
Property
Parking
- Total spaces: 2
- Parking features: Garage Faces Rear, On Street
- Garage spaces: 2
Accessibility
- Accessibility features: None
Features
- Levels: One
- Stories: 1
- Entry location: Front
- Patio & porch: Front Porch
- Pool features: None
- Spa features: None
- Fencing: Vinyl,Wood
- Has view: Yes
- View description: Neighborhood
Lot
- Size: 8,712 Square Feet
- Features: Sprinklers In Front, Level, Rectangular Lot
Details
- Parcel number: 001252006
- Special conditions: Standard
Construction
Type & style
- Home type: SingleFamily
- Architectural style: Ranch
- Property subtype: Single Family Residence
Materials
- Frame, Stucco
- Foundation: Raised
- Roof: Composition,Shingle
Condition
- Updated/Remodeled
- New construction: Yes
- Year built: 1951
Utilities & green energy
- Electric: 220 Volts in Laundry
- Sewer: Public Sewer
- Water: Public
- Utilities for property: Electricity Connected, Natural Gas Connected, Sewer Connected, Water Connected
Community & HOA
Community
- Features: Water Sports
Location
- Region: Colusa
Financial & listing details
- Price per square foot: $290/sqft
- Tax assessed value: $307,014
- Date on market: 7/23/2026
- Cumulative days on market: 76 days
- Listing terms: Cash,Conventional,FHA,VA Loan
- Road surface type: Paved
Estimated market value
$436,500
$415,000 - $458,000
$2,251/mo
Price history
| Date | Event | Price |
|---|---|---|
| 8/14/2026 | Price change | $439,900-1.1%$290/sqft |
Source: MetroList Services of CA #226092557 Report a problem | ||
| 7/23/2026 | Listed for sale | $444,900-0.9%$293/sqft |
Source: MetroList Services of CA #226092557 Report a problem | ||
| 6/3/2026 | Listing removed | $449,000$296/sqft |
Source: MetroList Services of CA #225139933 Report a problem | ||
| 4/27/2026 | Price change | $449,000-3.4%$296/sqft |
Source: MetroList Services of CA #225139933 Report a problem | ||
| 2/9/2026 | Price change | $465,000-3.1%$306/sqft |
Source: MetroList Services of CA #225139933 Report a problem | ||
| 1/10/2026 | Listed for sale | $480,000+165.9%$316/sqft |
Source: MetroList Services of CA #225139933 Report a problem | ||
| 1/23/2025 | Sold | $180,500+28.9%$119/sqft |
Source: Public Record Report a problem | ||
| 11/13/2024 | Sold | $140,000$92/sqft |
Source: Public Record Report a problem | ||
Public tax history
| Year | Property taxes | Tax assessment |
|---|---|---|
| 2026 | -- | $307,014 +119.3% |
| 2025 | $1,728 +15.5% | $140,000 +12.1% |
| 2024 | $1,497 +5% | $124,848 +2% |
| 2023 | $1,425 +201.9% | $122,400 +296.3% |
| 2022 | $472 +4.5% | $30,884 +2% |
| 2021 | $452 +1.2% | $30,279 +1% |
| 2020 | $446 +0.2% | $29,970 +2% |
| 2019 | $445 +1.5% | $29,384 +2% |
| 2018 | $439 -0.4% | $28,809 +2% |
| 2017 | $440 +3.3% | $28,245 +2% |
| 2016 | $426 +2.1% | $27,692 +1.5% |
| 2015 | $418 +3.4% | $27,277 +2% |
| 2014 | $404 | $26,744 +0.5% |
| 2013 | -- | $26,624 +2% |
| 2012 | -- | $26,103 +2% |
| 2011 | -- | $25,592 +0.8% |
| 2010 | -- | $25,401 -0.2% |
| 2009 | $342 -1.1% | $25,462 +2% |
| 2008 | $346 | $24,964 +2% |
| 2007 | -- | $24,475 +2% |
| 2006 | -- | $23,996 +2% |
| 2005 | -- | $23,526 +2% |
| 2004 | $325 | $23,066 +1.9% |
| 2003 | -- | $22,644 +2% |
| 2002 | $311 +30.3% | $22,201 +2% |
| 2001 | $239 | $21,766 +2% |
| 2000 | -- | $21,341 |
Find assessor info on the county website
Monthly payment
Est. payment
Payment breakdown
Explore the cost of this home by adjusting the details. Changes won't be saved.Climate risks
Neighborhood: 95932
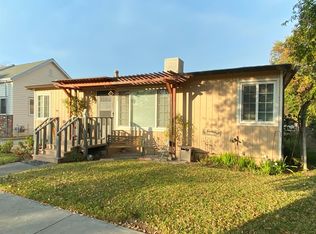
Similar homes
- $419,9003 bd2 ba1.7k sqft23 Walnut Tree Dr, Colusa, CA 95932For Sale
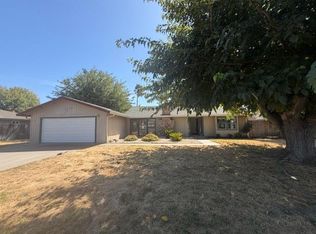 MLS ID #226115787, Paul Boudier. MetroList Services of CA
 - $359,0003 bd2 ba1.1k sqft246 Carson St, Colusa, CA 95932For Sale
 MLS ID #226108567, Edgar Carrillo. MetroList Services of CA
 - $362,0005 bd2 ba2k sqft622 Oak St, Colusa, CA 95932For Sale
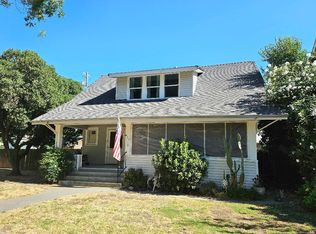 MLS ID #226096260, Cynthia Campbell. MetroList Services of CA
 - $550,0005 bd3 ba1.6k sqft111 E Parkhill St, Colusa, CA 95932For Sale
 MLS ID #226113224, Amber West Torres. MetroList Services of CA
