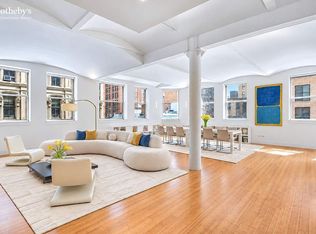
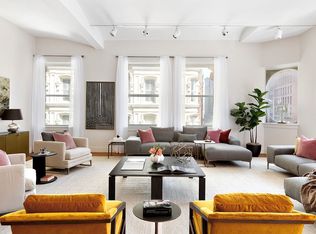
A luminous corner loft of exceptional scale in the Financial District. Spanning approximately 2,753 square feet, Residence 4B is defined by soaring 13-foot barrel-vaulted ceilings and dual exposures that bathe the home in natural light throughout the day. The dramatic 37-foot by 33-foot living and dining room is the architectural centerpiece a grand, open expanse with gallery-like proportions and sweeping vaulted curves overhead. The primary suite measures 24 feet in length and includes a walk-in closet and a beautifully appointed en-suite bath featuring double basins, a tea-for-two soaking tub, and a double shower with dual rainforest shower heads. A second bedroom sits adjacent to the primary, while a third bedroom near the kitchen opens through double doors into the dining area, allowing flexibility as a guest suite, home office, or library. Both secondary bedrooms include built-in closets. The second full bath is finished in Italian marble and offers a deep soaking tub and separate shower. A dedicated storage room off the entry foyer enhances everyday functionality. The kitchen is outfitted with Wolf cooking appliances and a Sub-Zero refrigerator and freezer, complemented by generous cabinetry and thoughtful layout. Architectural details include a Juliette balcony a distinctive exterior element that enhances the facade and contributes to the loft's historic character along with central air conditioning and an in-unit washer/dryer. 130 Fulton Street is a boutique condominium offering elevator access, part-time doorman service, attended lobby coverage, a fitness center, and a furnished roof terrace with grilling. Positioned moments from the Fulton Transit Center, the World Trade Center, and the Seaport's East River waterfront, the residence places you at the intersection of historic architecture, global finance, and Lower Manhattan's most vibrant dining and cultural destinations.
This property is not currently displayed as for sale or rent on Zillow. This may be different from what's on other websites or public sources.