Skip main navigation
Off market
  • $14,717,100

    130 Further Ln, East Hampton, NY 11937

    7beds
    5,674sqft
    Single Family Residence
    Built in 2013
    0.94 Acres Lot
    $14,717,100 Zestimate®
    $2,594/sqft
    $7,720 Estimated rent

    Home value

    $14,717,100

    $12.22M - $17.66M

    $7,720/mo

    Zestimate® history
    Loading
    Loading...

    Owner options

    List your home for rent

    $7,720/mo

    Rent Zestimate®

    Find your next renter with Zillow Rental Manager. Plus, with online applications, you can quickly screen prospective tenants – for free.

    Learn more

    $7,720/mo

    Rent Zestimate®

    Refinance and save

    $102,839/mo

    Est. payment

    Refinancing to a lower rate could help reduce your monthly payments and save thousands over the life of the loan.

    See today's rates

    $102,839/mo

    Est. payment

    Explore your selling options

    Work with a Zillow partner agent

    Leverage their expertise and Zillow's premium Showcase listings to get your home seen by more buyers.

    Get started

    List with your own agent

    Get your home in front of millions of buyers by listing it on Zillow.

    Learn how to do it

    Sell it yourself

    Take full control of how buyers see your home on Zillow by listing For Sale by Owner (FSBO).

    List your home

    What's special

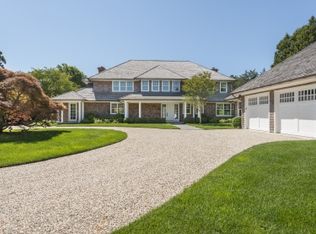
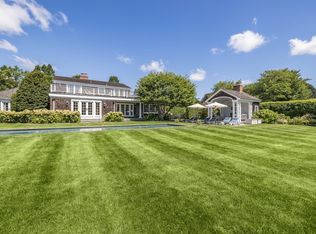
    Nestled just around the corner from the legendary Maidstone Club and miles of pristine beaches in East Hampton Village's most coveted neighborhood, this magnificent 8,200 sq ft estate has been masterfully designed and recently renovated to the highest custom standards, epitomizing luxury and elegance. Set amidst meticulously manicured gardens, this residence is enveloped by towering privet hedges and mature specimen trees, creating a serene and private oasis. The curb appeal of this home is simply as good as it gets. A main entry gate opens to a front elevation that beautifully captures the timeless charm of turn-of-the-century architecture in a home with all the modern conveniences and amenities. Upon arrival, you are welcomed by a charming courtyard, two-car garage, and covered breezeway. A second service gate provides additional parking and effortless access to the staff quarters on the lower level, ensuring privacy and convenience. This exquisitely appointed estate boasts 7 bedrooms, 8 full bathrooms, and 2 half baths in the main house. At the heart of the home is the sun-drenched eat-in kitchen, where soaring ceilings and towering second-story windows flood the space with natural light. The kitchen showcases bespoke custom cabinetry combining beauty and functionality. A sophisticated butler's pantry, complete with an additional washer and dryer, adds convenience for entertaining and everyday tasks. Equipped with state-of-the-art commercial-grade appliances-including a 60-inch side-by-side Sub-Zero refrigerator and a Wolf 60-inch range with dual ovens-this kitchen is designed to meet the needs of the most discerning chef and homeowner, while effortlessly accommodating large-scale gatherings. Adjoining the kitchen is a bright and inviting sitting room with custom built-ins and tranquil views of the backyard. The grand main entrance features a bright, palatial foyer with floor-to-ceiling trim and a stately custom staircase connecting the lower level and second floor. Beyond the foyer is the Great Room, complete with a fireplace and walls of French doors opening to expansive views of the rear grounds. A library/den with custom cabinetry and access to an elevator rounds out the main level. The generously sized elevator serves all floors, offering both comfort and convenience. The lower level features two bedrooms, three full bathrooms, an oversized recreation/entertainment room with custom-built Murphy beds, a spacious gym, and a state-of-the-art wine room with ample storage capacity. One of the bedrooms has access to the outside staff entrance/parking area. Additional highlights include a large walk-in laundry room with dual washers and dryers, a slop sink, and geothermal heating and with a full-house back up boiler. The upper level offers a master suite that is a sanctuary of comfort accessible via the main stairwell or elevator. This suite showcases exquisite custom woodwork and a 2 sided fireplace. Two sets of French doors flank the 2 sided fireplace leading to a 30-foot oversized study. Each guest bedroom is thoughtfully designed with en-suite bathrooms, ensuring comfort and privacy. Step outside into an expansive outdoor living area, designed for both entertaining and relaxation. The meticulously landscaped grounds feature a spacious patio, manicured lawn, and vibrant gardens creating a picturesque setting. At the heart of the alfresco experience is a culinary haven, equipped with a professional-grade barbecue and pizza oven. A more than generous covered porch featuring a fireplace comfortably accommodates a dining table for 20 or more guests, seamlessly blending indoor comfort with outdoor beauty. A south-facing backyard also boasts a spectacular 50-foot pool with spa complemented by a pool house with fireplace, half bathroom and outdoor shower. The unparalleled craftsmanship and design of this residence offers a resort-like experience in one of the Hampton's' most prestigious locations.

    This property is off market, which means it's not currently listed for sale or rent on Zillow. This may be different from what's available on other websites or public sources.
    Zillow last checked:

    Source: Out East,MLS#: 386853

    Facts & features

    Interior

    Bedrooms & bathrooms
    • Bedrooms: 7
    • Bathrooms: 11
    • Full bathrooms: 8
    • 1/2 bathrooms: 3
    Rooms
    • Room types: Family Room, Laundry, Office
    Cooling
    • Central Air
    Features
    • Basement: Yes
    • Has fireplace: Yes
    Interior area
    • Total structure area: 5,674
    • Total interior livable area: 5,674 sqft

    Property

    Parking
    • Parking features: GarageAttached
    • Has attached garage: Yes
    Features
    • Stories: 2
    • Has private pool: Yes
    • Pool features: Heated
    • Has spa: Yes
    • Spa features: Heated
    Lot
    • Size: 0.94 Acres
    Details
    • Parcel number: 0301010000100019000

    Construction

    Type & style
    • Home type: SingleFamily
    • Property subtype: Single Family Residence
    Condition
    • New construction: No
    • Year built: 2013

    Community & HOA

    Location
    • Region: East Hampton

    Financial & listing details

    • Price per square foot: $2,594/sqft
    • Tax assessed value: $58,400
    • Date on market: 3/3/2025
    • Lease term: Contact For Details

    Price history

    DateEventPrice
    10/17/2025Listing removed$18,000,000$3,172/sqft
    Source: Out East #386853 Report a problem
    9/10/2025Pending sale$18,000,000$3,172/sqft
    Source: Out East #386853 Report a problem
    3/3/2025Listed for sale$18,000,000+46.4%$3,172/sqft
    Source: Out East #386853 Report a problem
    9/12/2020Listing removed$12,295,000$2,167/sqft
    Source: Corcoran Group #352724 Report a problem
    7/1/2020Listed for sale$12,295,000+10.1%$2,167/sqft
    Source: Corcoran Group #352724 Report a problem
    3/30/2015Sold$11,162,500-6.9%$1,967/sqft
    Source: Public Record Report a problem
    7/22/2014Price change$11,995,000-7.7%$2,114/sqft
    Source: The Corcoran Group #19170 Report a problem
    4/18/2014Price change$12,995,000-3.7%$2,290/sqft
    Source: The Corcoran Group #19170 Report a problem
    10/2/2013Price change$13,495,000-6.9%$2,378/sqft
    Source: The Corcoran Group #19170 Report a problem
    7/19/2013Listed for sale$14,495,000+1217.7%$2,555/sqft
    Source: The Corcoran Group #19170 Report a problem
    7/6/2011Sold$1,100,000-77.6%$194/sqft
    Source: Public Record Report a problem
    11/6/2010Listed for sale$4,900,000$864/sqft
    Source: SAUNDERS Report a problem

    Public tax history

    YearProperty taxesTax assessment
    2025-- $58,400
    2024-- $58,400
    2023-- $58,400 +8%
    2022-- $54,050 +43.9%
    2021-- $37,550
    2020-- $37,550
    2019-- $37,550
    2018-- $37,550 +0.4%
    2017$36,457 $37,400
    2016-- $37,400
    2015-- $37,400
    2014-- $37,400 +38.6%
    2013-- $26,975 +462%
    2012-- $4,800 -73.1%
    2011-- $17,875
    2010-- $17,875 +4.7%
    2009-- $17,075
    2008-- $17,075
    2007$9,352 +25.2%$17,075
    2005$7,472 +11.6%$17,075
    2004$6,692 +0.1%$17,075
    2003$6,684 +2.2%$17,075
    2002$6,543 $17,075
    Find assessor info on the county website

    Neighborhood: East Hampton Village

    Nearby schools

    GreatSchools rating
    Get a cash offer in 3 minutes
    Find out how much your home could sell for in as little as 3 minutes with a no-obligation cash offer.
    Estimated market value
    $14,717,100
    Get a cash offer in 3 minutes
    Find out how much your home could sell for in as little as 3 minutes with a no-obligation cash offer.
    Estimated market value
    $14,717,100