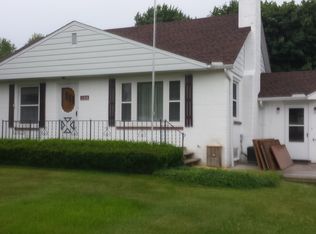
Charming 3-Bedroom Home in Croswell – Great Starter or Investment Opportunity! Welcome to this affordable 3-bedroom, 1-newly updated bath home located in the City of Croswell! This property offers a great opportunity for a first-time home buyer, someone looking for a starter home, or an investor seeking a rental property. The home features a metal roof, along with a metal roof on the detached garage, providing durability and peace of mind for years to come. The detached garage offers additional storage and parking space. Enjoy the convenience of being within walking distance of local amenities, making it easy to take advantage of everything Croswell has to offer. Whether you're looking for a place to call home or an investment property with potential, this one is worth a look!
For sale
$169,900
130 Gaige St, Croswell, MI 48422
3beds
1,064sqft
Single Family Residence
Built in 1955
0.25 Acres Lot
$166,300 Zestimate®
$160/sqft
$-- HOA
What's special
Metal roof
- 17 days
- 391
- 21
Zillow last checked:
Listing updated:
Listed by:
Penny S Schwarzentraub 810-434-5488,
Town & Country Realty-Lexington 810-359-5000
Source: MiRealSource,MLS#: 50221525 Originating MLS: MiRealSource
Originating MLS: MiRealSourceFacts & features
Interior
Bedrooms & bathrooms
- Bedrooms: 3
- Bathrooms: 1
- Full bathrooms: 1
- Main level bathrooms: 1
- Main level bedrooms: 3
Bedroom 1
- Level: Main
- Area: 108
- Dimensions: 12 x 9
Bedroom 2
- Level: Main
- Area: 120
- Dimensions: 12 x 10
Bedroom 3
- Level: Main
- Area: 117
- Dimensions: 13 x 9
Bathroom 1
- Level: Main
- Area: 24
- Dimensions: 6 x 4
Kitchen
- Level: Main
- Area: 130
- Dimensions: 13 x 10
Living room
- Level: Main
- Area: 98
- Dimensions: 14 x 7
Heating
- Forced Air, Natural Gas
Cooling
- None
Appliances
- Included: Dryer, Microwave, Range/Oven, Refrigerator, Washer
Features
- Basement: Crawl Space
- Has fireplace: No
Interior area
- Total structure area: 1,064
- Total interior livable area: 1,064 sqft
- Finished area above ground: 1,064
- Finished area below ground: 0
Property
Parking
- Total spaces: 1.5
- Parking features: Detached
- Garage spaces: 1.5
Features
- Levels: One
- Stories: 1
- Patio & porch: Porch
- Frontage type: Road
- Frontage length: 66
Lot
- Size: 0.25 Acres
- Dimensions: 66 x 165
- Features: Deep Lot - 150+ Ft., Platted
Details
- Parcel number: 31025000200900
- Zoning description: Residential
- Special conditions: Private
Construction
Type & style
- Home type: SingleFamily
- Architectural style: Ranch
- Property subtype: Single Family Residence
Materials
- Brick, Wood Siding
Condition
- Year built: 1955
Utilities & green energy
- Sewer: Public At Street
- Water: Public
Community & HOA
Community
- Subdivision: Mills 1st Addn To Croswell
HOA
- Has HOA: No
Location
- Region: Croswell
Financial & listing details
- Price per square foot: $160/sqft
- Tax assessed value: $129,400
- Annual tax amount: $1,089
- Date on market: 9/11/2026
- Cumulative days on market: 18 days
- Listing agreement: Exclusive Right To Sell
- Listing terms: Cash,Conventional,FHA,VA Loan
Estimated market value
$166,300
$158,000 - $175,000
$1,325/mo
Price history
| Date | Event | Price |
|---|---|---|
| 9/11/2026 | Listed for sale | $169,900$160/sqft |
Source:  MiRealSource #50221525 Report a problem MiRealSource #50221525 Report a problem | ||
Public tax history
| Year | Property taxes | Tax assessment |
|---|---|---|
| 2025 | $1,062 +3.8% | $64,700 +11.9% |
| 2024 | $1,023 +5% | $57,800 +31.4% |
| 2023 | $975 +3.1% | $44,000 +21.5% |
| 2022 | $946 +1.2% | $36,200 +12.8% |
| 2021 | $935 | $32,100 -3.9% |
| 2020 | -- | $33,400 +11.7% |
| 2019 | -- | $29,900 -2.3% |
| 2018 | -- | $30,600 +9.3% |
| 2017 | -- | $28,000 +14.8% |
| 2016 | -- | $24,400 -2.4% |
| 2015 | -- | $25,000 +9.6% |
| 2014 | -- | $22,800 +7.5% |
| 2013 | -- | $21,200 -16.5% |
| 2012 | -- | $25,400 -2.7% |
| 2011 | -- | $26,100 |
Find assessor info on the county website
Monthly payment
Est. payment
Payment breakdown
Explore the cost of this home by adjusting the details. Changes won't be saved.Climate risks
Neighborhood: 48422
Nearby schools
Schools provided by the listing agent
- Elementary: Frostick
- District: Croswell Lexington Comm SD
Source: MiRealSource. This data may not be complete. We recommend contacting the local school district to confirm school assignments for this home.

Similar homes
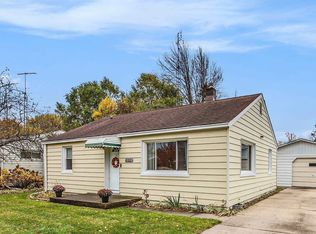
- $184,9004 bd1 ba1.2k sqft114 Ward St, Croswell, MI 48422For Sale

 MLS ID #50221489, Penny S Schwarzentraub, Town & Country Realty-Lexington. MiRealSource
 - $235,0003 bd2 ba1.3k sqft245 Anderson Ave, Croswell, MI 48422For Sale

 MLS ID #20261072273, Brian P Sheridan, Sheridan Real Estate LLC. Realcomp II
 - $219,9003 bd2 ba1.2k sqft34 Pack St, Croswell, MI 48422For Sale
 MLS ID #20261041639, Michael P Sheridan, Sheridan Real Estate LLC. Realcomp II
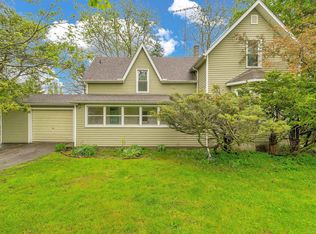
 - $179,9003 bd1 ba1k sqft7153 Lake St, Lexington, MI 48450For Sale
 MLS ID #50209042, Tracy Kritzman, Town & Country Realty-Lexington. MiRealSource
 - $172,0003 bd1 ba1.1k sqft7216 Edwina Ln, Lexington, MI 48450For SaleMLS ID #50216929, Virginia McNabb, Town & Country Realty-Lexington. MiRealSource
- $249,0003 bd2 ba1.5k sqft2407 Aitken Rd, Croswell, MI 48422For SaleMLS ID #50221431, Virginia McNabb, Town & Country Realty-Lexington. MiRealSource
- $209,0003 bd1 ba1.3k sqft7191 Boynton St, Lexington, MI 48450For SaleMLS ID #50210148, Tracy Kritzman, Town & Country Realty-Lexington. MiRealSource
- $250,0003 bd2 ba1.4k sqft4201 Galbraith Line Rd, Croswell, MI 48422For SaleMLS ID #20261052973, Brian P Sheridan, Sheridan Real Estate LLC. Realcomp II
- $158,8003 bd2 ba1.2k sqft2547 Maple St, Deckerville, MI 48427For SaleMLS ID #50221998, Jennifer Caira-Lauff, Real Estate One Chesterfield. MiRealSource
- $189,9002 bd1 ba720 sqft7337 Dogwood Rd, Lexington, MI 48450For SaleMLS ID #20261069719, Brian P Sheridan, Sheridan Real Estate LLC. Realcomp II
- $215,0002 bd1 ba850 sqft7275 Cottage Ln, Lexington, MI 48450For SaleMLS ID #50220699, Penny S Schwarzentraub, Town & Country Realty-Lexington. MiRealSource
- $102,0003 bd2 ba1.4k sqft2354 Brent St #203, Croswell, MI 48422For SaleMLS ID #20261041191, Mark Hubble, Community Choice Realty Inc. Realcomp II
- $139,9004 bd2 ba1.3k sqft6515 Lakeshore Rd, Lexington, MI 48450For SaleMLS ID #50211443, Melanie Lovati, Innovation Real Estate Specialists Inc.. MiRealSource
- $165,0003 bd1 ba1.5k sqft117 Mary St, Yale, MI 48097For SaleMLS ID #20261074591, John Moza, Epique Realty. Realcomp II
- $229,9003 bd1 ba978 sqft7173 Lake St, Lexington, MI 48450For SaleMLS ID #50206682, Michael Rickerman, Epique Inc.. MiRealSource
- $185,0003 bd2 ba1.3k sqft104 North St, Yale, MI 48097For SaleMLS ID #50221588, Lindsay Blanton, Coldwell Banker Professionals. MiRealSource
- $204,9003 bd1 ba888 sqft7525 Elmwood Rd, Lexington, MI 48450For SaleMLS ID #50206443, Malinda Kelly, Malinda Kelly & Associates Real Estate, LLC. MiRealSource
- $139,5002 bd1 ba800 sqft5582 Peck St, Peck, MI 48466For SaleMLS ID #50214026, Penny S Schwarzentraub, Town & Country Realty-Lexington. MiRealSource
