Skip main navigation
Active
$1,039,000

130 Gale Ave, River Forest, IL 60305

5beds
3,500sqft
: 
Loading
Get pre-qualified
Single Family Residence
Built in 1918
10,000 Square Feet Lot
$-- Zestimate®
$297/sqft
$-- HOA

What's special

Finished english basementBeamed ceilingMassive backyardGourmet kitchenMarble hex floorCarrera marble countersIdeal for outdoor entertaining
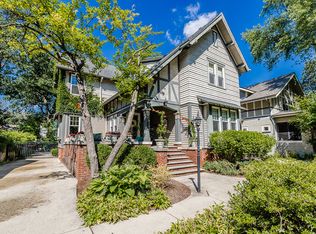
Completely updated and turn-key 5 bed, 2.5 bath home (approx.3500 sq ft of living space) on a 10,000 sq ft lot in a prime, highly walkable River Forest location. Steps to RF Metra station, Washington Commons Park, Keystone Paddle Courts, and Lincoln Elementary. Built with excellent original details preserved and tastefully updated. Charming screened-in front porch overlooking professionally landscaped yard - ideal for outdoor entertaining. Welcoming foyer with coat closet leads to cozy study/office with gas log fireplace, built-ins, and leaded glass windows. Spacious living room with original leaded glass; large formal dining room with built-in hutch and beamed ceiling. Gourmet kitchen: marble hex floor, custom Greenfield cabinetry, Carrera marble counters, custom sink, Ilve range, smoked glass fridge, barn wood accents, ample storage + open shelving. Adjacent breakfast room with bay window overlooking massive backyard. Main level also includes 1st floor bedroom/rec/craft room + powder room. Upper level: 4 bedrooms including primary suite with a his and hers walk in closet also with marble hex floor, dual custom concrete sinks, clay subway tile shower + separate soaking tub, and walk-in closet. Updated hall bath with black/white subway tile scheme. Finished English basement: large rec/family room with exposed brick and grade-level windows for natural light; additional storage behind barn doors; access to backyard via Dutch door. Basement has a extra office room. 2-car detached garage. Massive with extra storage room built in. Newer mechanicals, beautiful hardwood floors throughout most of main/upper levels. Great condition inside and out. See attached document for list of further updates and amenities.
--
on Zillow
|
1,390
views
|
61
saves
|

Zillow last checked:

Listed by:

Jeffrey Steinberg 847-962-8378,

Beaulieu Real Estate

Source: MRED as distributed by MLS GRID,MLS#: 12678268MLS Logo

Loading...

    Facts & features

    Interior

    Bedrooms & bathrooms
    • Bedrooms: 5
    • Bathrooms: 3
    • Full bathrooms: 2
    • 1/2 bathrooms: 1
    Rooms
    • Room types: Bedroom 5, Office, Breakfast Room, Foyer, Recreation Room
    Primary bedroom
    • Features: Flooring (Hardwood), Window Treatments (Double Pane Windows), Bathroom (Full, Double Sink, Tub & Separate Shwr)
    • Level: Second
    • Area: 120 Square Feet
    • Dimensions: 12X10
    Bedroom 2
    • Features: Flooring (Hardwood), Window Treatments (Double Pane Windows)
    • Level: Second
    • Area: 182 Square Feet
    • Dimensions: 14X13
    Bedroom 3
    • Features: Flooring (Hardwood), Window Treatments (Double Pane Windows)
    • Level: Second
    • Area: 182 Square Feet
    • Dimensions: 14X13
    Bedroom 4
    • Features: Flooring (Hardwood)
    • Level: Second
    • Area: 99 Square Feet
    • Dimensions: 9X11
    Bedroom 5
    • Features: Flooring (Hardwood), Window Treatments (Double Pane Windows)
    • Level: Main
    • Area: 132 Square Feet
    • Dimensions: 11X12
    Breakfast room
    • Features: Flooring (Marble), Window Treatments (Bay Window(s))
    • Level: Main
    • Area: 84 Square Feet
    • Dimensions: 12X7
    Dining room
    • Features: Flooring (Hardwood), Window Treatments (Display Window(s))
    • Level: Main
    • Area: 182 Square Feet
    • Dimensions: 14X13
    Foyer
    • Features: Flooring (Stone)
    • Level: Main
    • Area: 25 Square Feet
    • Dimensions: 5X5
    Kitchen
    • Features: Kitchen (Galley, Pantry-Closet, Breakfast Room, Custom Cabinetry, Updated Kitchen), Flooring (Marble), Window Treatments (Bay Window(s))
    • Level: Main
    • Area: 64 Square Feet
    • Dimensions: 8X8
    Laundry
    • Features: Flooring (Stone), Window Treatments (Garden Window(s))
    • Level: Basement
    • Area: 144 Square Feet
    • Dimensions: 16X9
    Living room
    • Features: Flooring (Hardwood), Window Treatments (Display Window(s))
    • Level: Main
    • Area: 234 Square Feet
    • Dimensions: 13X18
    Office
    • Features: Flooring (Hardwood), Window Treatments (Display Window(s))
    • Level: Main
    • Area: 99 Square Feet
    • Dimensions: 11X9
    Other
    • Features: Flooring (Carpet), Window Treatments (Garden Window(s))
    • Level: Basement
    • Area: 560 Square Feet
    • Dimensions: 20X28
    Heating
    • Natural Gas, Steam
    Cooling
    • Small Duct High Velocity
    Appliances
    • Included: Range, Microwave, Dishwasher, High End Refrigerator, Disposal, Gas Cooktop
    • Laundry: Gas Dryer Hookup, In Unit, Sink
    Features
    • 1st Floor Bedroom, Built-in Features, Walk-In Closet(s), Bookcases, Coffered Ceiling(s), Historic/Period Mlwk
    • Flooring: Hardwood
    • Basement: Partially Finished,Full,Daylight
    • Attic: Full,Unfinished
    • Number of fireplaces: 1
    • Fireplace features: Gas Log, Den/Library
    Interior area
    • Total structure area: 1,129
    • Total interior livable area: 3,500 sqft
    • Finished area below ground: 560
    Video & virtual tour

    Property

    Parking
    • Total spaces: 2.5
    • Parking features: Concrete, Garage Door Opener, Yes, Garage Owned, Detached, Garage
    • Garage spaces: 2.5
    • Has uncovered spaces: Yes
    Accessibility
    • Accessibility features: No Disability Access
    Features
    • Stories: 2
    • Patio & porch: Patio, Screened
    • Fencing: Fenced,Wood
    Lot
    • Size: 10,000 Square Feet
    • Dimensions: 50X200
    • Features: Landscaped
    Details
    • Parcel number: 15114030170000
    • Special conditions: None

    Construction

    Type & style
    • Home type: SingleFamily
    • Architectural style: American 4-Sq.,Bungalow
    • Property subtype: Single Family Residence
    Materials
    • Stucco
    • Foundation: Brick/Mortar
    • Roof: Asphalt
    Condition
    • New construction: No
    • Year built: 1918
    • Major remodel year: 2013

    Utilities & green energy

    • Electric: 200+ Amp Service
    • Sewer: Public Sewer
    • Water: Lake Michigan, Public

    Community & HOA

    Community
    • Features: Park, Tennis Court(s), Sidewalks, Street Lights, Street Paved
    HOA
    • Services included: None
    Location
    • Region: River Forest

    Financial & listing details

    • Price per square foot: $297/sqft
    • Tax assessed value: $719,850
    • Annual tax amount: $17,622
    • Ownership: Fee Simple

      Estimated market value

      Not available

      Estimated sales range

      Not available

      Not available

      Price history

      DateEventPrice
      6/15/2026Listing removed$1,179,000$337/sqft
      Source: MRED as distributed by MLS GRID #12651106 Report a problem
      6/5/2026Price change$1,179,000-7.5%$337/sqft
      Source: MRED as distributed by MLS GRID #12651106 Report a problem
      5/28/2026Price change$1,275,000-3.8%$364/sqft
      Source: MRED as distributed by MLS GRID #12651106 Report a problem
      5/18/2026Listed for sale$1,325,000+68.8%$379/sqft
      Source: MRED as distributed by MLS GRID #12651106 Report a problem
      7/10/2025Sold$785,000$224/sqft
      Source: Public Record Report a problem
      4/15/2021Sold$785,000-6.4%$224/sqft
      Source: MRED as distributed by MLS GRID #10990443 Report a problem
      9/1/2019Listing removed$839,000$240/sqft
      Source: Gullo & Associates #10458751 Report a problem
      7/22/2019Price change$839,000-4.6%$240/sqft
      Source: Gullo & Associates #10458751 Report a problem
      7/8/2019Price change$879,900-2.1%$251/sqft
      Source: Gullo & Associates #10458751 Report a problem
      6/11/2019Listed for sale$899,000+55%$257/sqft
      Source: Gullo & Associates #10458751 Report a problem
      7/5/2012Sold$580,000-3.2%$166/sqft
      Source: MRED as distributed by MLS GRID #07995194 Report a problem
      5/3/2012Price change$599,000-4.1%$171/sqft
      Source: GagliardoRealty Company, Inc. #07995194 Report a problem
      4/19/2012Price change$624,900-0.8%$179/sqft
      Source: GagliardoRealty Company, Inc. #07995194 Report a problem
      4/3/2012Price change$629,900-1.6%$180/sqft
      Source: GagliardoRealty Company, Inc. #07995194 Report a problem
      3/9/2012Price change$639,900-1.4%$183/sqft
      Source: GagliardoRealty Company, Inc. #07995194 Report a problem
      2/14/2012Listed for sale$649,000-15.6%$185/sqft
      Source: GagliardoRealty Company, Inc. #07995194 Report a problem
      6/18/2011Listing removed$769,000$220/sqft
      Source: Visual Tour #07796119 Report a problem
      5/7/2011Listed for sale$769,000+19.8%$220/sqft
      Source: Visual Tour #07796119 Report a problem
      1/4/2005Sold$642,000$183/sqft
      Source: Public Record Report a problem

      Public tax history

      YearProperty taxesTax assessment
      2024-- $71,985
      2023$19,707 +4.2%$71,985 +22.9%
      2022$18,909 +10.1%$58,556
      2021$17,175 -6.8%$58,556 -8.1%
      2020$18,418 +15.2%$63,714 +16%
      2019$15,986 +5.6%$54,926
      2018$15,132 +0.2%$54,926
      2017$15,096 -5.3%$54,926 +5.5%
      2016$15,947 +2.1%$52,069
      2015$15,626 +3.7%$52,069
      2014$15,073 +5.5%$52,069 +2.8%
      2013$14,293 +3.5%$50,655
      2012$13,812 +1.4%$50,655
      2011$13,620 -4.1%$50,655 -18.2%
      2010$14,209 +5.4%$61,959
      2009$13,486 +7%$61,959 -5%
      2008$12,605 +10.4%$65,221 +18.8%
      2007$11,421 +6.9%$54,899
      2006$10,681 +4.3%$54,899
      2005$10,245 +12%$54,899 +27.3%
      2004$9,147 +1.5%$43,123
      2003$9,013 +6.7%$43,123
      2002$8,448 +43.1%$43,123 +57%
      2001$5,903 +0.9%$27,460
      2000$5,849 $27,460
      1999-- $27,460
      Find assessor info on the county website

      Monthly payment

      Est. payment

      Payment breakdown

      Explore the cost of this home by adjusting the details. Changes won't be saved.
      All calculations are estimates and provided by Zillow, Inc. for informational purposes only. Actual amounts may vary.
      HOA fees may include property taxes on listings classified as Co-Ops. Contact the listing agent and/or owner for fee details.
      Mortgage interest rates are dependent on a number of factors, including credit score, down payment, and repayment length. Interest rate data provided by Zillow Group Marketplace, Inc. as of 1/1/1970 from various mortgage lenders with which we have lead or other similar arrangements; the Estimated Payment is an average of those rates.
      See how much you could borrow to make a competitive offer.

      Climate risks

      Neighborhood: 60305

      Getting around

      54 / 100
      Somewhat Walkable
      56 / 100
      Bikeable

      Nearby schools

      GreatSchools rating
      Schools provided by the listing agent
      • Elementary: Lincoln Elementary School
      • Middle: Roosevelt School
      • High: Oak Park & River Forest High Sch
      • District: 90

      Source: MRED as distributed by MLS GRID. This data may not be complete. We recommend contacting the local school district to confirm school assignments for this home.

      A local agent can set up tours, give advice and negotiate with sellers.

      Browse local experts

      Similar homes