Rare opportunity for a true Lakehouse in one of Lake Greenwoods most desired subdivisions! This home features lots of craftsmanship throughout! You will notice from the moment that you enter the bright foyer and great room filled with natural light! Soaring ceilings with beautiful tongue and groove ceilings, extensive crown molding and large windows. The custom hardwood flooring compliments the custom stone fireplace that extends to the ceiling and the 75-inch TV and Sonos sound system with bar and subwoofer is included! The kitchen featuring beautiful custom cabinets, stainless appliances and gorgeous countertops is open to the great room, so everyone is a part of the party! There is also a custom butler's pantry with a second fridge, so you have plenty of room for all your perishables and a custom backlit wine cabinet with additional storage. Custom Shiplap Wainscoting really adds to the flair of the kitchen. Around a private corner you will find the lakeside master ensuite with a wonderful shiplap accent wall, great lake views and a custom bathroom including a beautiful shower, quartz countertops and large walk-in closet. Across the great room are two generous sized bedrooms and second bath. Up the split staircase you will encounter a huge additional room that can be used for whatever your heart desires! It would be a great guest suite, a fantastic theater room, gym, yoga studio, craft room or any combination therein. Full bathroom and tons of walk-in storage. Outside it gets even more fun with a large screen porch with awesome lake views and even a TV to enjoy sporting events or your favorite shows! Adjacent to the screened porch is an open deck complete with natural gas grill and just a few steps down to your almost flat yard that leads effortlessly to a private covered dock with boat lift on year-round water! All of this nestled in the warm lakefront community of Summer Pointe. Community amenities include a beautiful lakeside swimming pool, inviting gazebos where neighbors often gather, a boat/trailer storage area, boat ramp and recreation area including tennis court, pickleball court and basketball court. There is even a community garden here! But it is the warm and friendly people that make Summer Pointe one of Lake Greenwoods best subdivisions! Call today for your private tour of this wonderful opportunity!
Sold for $889,000
$889,000
130 Gardenia Dr, Ninety Six, SC 29666
3beds
2,595sqft
Single Family Residence, Residential
Built in ----
0.5 Acres Lot
$889,200 Zestimate®
$343/sqft
$3,198 Estimated rent
Home value
$889,200
Estimated sales range
Not available
$3,198/mo
Zestimate® history
Owner options
List your home for rent
$3,198/mo
Rent Zestimate®
Find your next renter with Zillow Rental Manager. Plus, with online applications, you can quickly screen prospective tenants – for free.
$3,198/mo
Rent Zestimate®
Refinance and save
$5,256/mo
Est. payment
Refinancing to a lower rate could help reduce your monthly payments and save thousands over the life of the loan.
$5,256/mo
Est. payment
Explore your selling options
Work with a Zillow partner agent
Leverage their expertise and Zillow's premium Showcase listings to get your home seen by more buyers.
Get startedList with your own agent
Get your home in front of millions of buyers by listing it on Zillow.
Learn how to do itSell it yourself
Take full control of how buyers see your home on Zillow by listing For Sale by Owner (FSBO).
List your homeWhat's special
Zillow last checked:
Listing updated:
Listed by:
Anthony Curreri 864-344-8822,
Lakelands Realty
Bought with:
NON MLS MEMBER
Non MLS
Source: Greater Greenville AOR,MLS#: 1545023
Facts & features
Interior
Bedrooms & bathrooms
- Bedrooms: 3
- Bathrooms: 3
- Full bathrooms: 3
- Main level bathrooms: 2
- Main level bedrooms: 3
Rooms
- Room types: Laundry, Bonus Room/Rec Room
Primary bedroom
- Area: 196
- Dimensions: 14 x 14
Bedroom 2
- Area: 143
- Dimensions: 13 x 11
Bedroom 3
- Area: 120
- Dimensions: 12 x 10
Bedroom 4
- Area: 228
- Dimensions: 12 x 19
Primary bathroom
- Features: Double Sink, Full Bath, Walk-In Closet(s)
- Level: Main
Dining room
- Area: 132
- Dimensions: 12 x 11
Kitchen
- Area: 110
- Dimensions: 11 x 10
Living room
- Area: 300
- Dimensions: 15 x 20
Heating
- Natural Gas
Cooling
- Central Air
Appliances
- Included: Dishwasher, Dryer, Refrigerator, Washer, Electric Oven, Gas Water Heater
- Laundry: 1st Floor, Walk-in, Laundry Room
Features
- 2 Story Foyer, High Ceilings, Ceiling Fan(s), Granite Counters, Open Floorplan, Walk-In Closet(s)
- Flooring: Wood
- Basement: None
- Number of fireplaces: 1
- Fireplace features: Wood Burning
Interior area
- Total structure area: 2,595
- Total interior livable area: 2,595 sqft
Property
Parking
- Total spaces: 2
- Parking features: Attached, Paved
- Attached garage spaces: 2
- Has uncovered spaces: Yes
Features
- Levels: Two
- Stories: 2
- On waterfront: Yes
- Waterfront features: Waterfront, Lake
Lot
- Size: 0.5 Acres
- Features: Cul-De-Sac, Sprklr In Grnd-Full Yard, 1/2 Acre or Less
- Topography: Level
Details
- Parcel number: 7807386037
Construction
Type & style
- Home type: SingleFamily
- Architectural style: Traditional
- Property subtype: Single Family Residence, Residential
Materials
- Hardboard Siding
- Foundation: Crawl Space
- Roof: Architectural
Utilities & green energy
- Sewer: Public Sewer
- Water: Public
Community & HOA
Community
- Features: Boat Storage, Common Areas, Gated, Pool
- Subdivision: Other
HOA
- Has HOA: Yes
- Services included: Other/See Remarks
Location
- Region: Ninety Six
Financial & listing details
- Price per square foot: $343/sqft
- Tax assessed value: $539,800
- Annual tax amount: $2,764
- Date on market: 1/6/2025
Price history
| Date | Event | Price |
|---|---|---|
| 5/27/2025 | Sold | $889,000-1.1%$343/sqft |
Source:  Greater Greenville AOR #1545023 Report a problem Greater Greenville AOR #1545023 Report a problem | ||
| 5/5/2025 | Contingent | $899,000$346/sqft |
Source: Greater Greenville AOR #1545023 Report a problem | ||
| 3/21/2025 | Price change | $899,000-1.7%$346/sqft |
Source: MLS Of Greenwood Sc Inc. #131275 Report a problem | ||
| 11/19/2024 | Price change | $915,000-1.1%$353/sqft |
Source: MLS Of Greenwood Sc Inc. #131275 Report a problem | ||
| 8/18/2024 | Listed for sale | $925,000+71.3%$356/sqft |
Source: MLS Of Greenwood Sc Inc. #131275 Report a problem | ||
| 6/20/2018 | Sold | $540,000-1.6%$208/sqft |
Source: Public Record Report a problem | ||
| 5/18/2018 | Pending sale | $549,000$212/sqft |
Source: Lake Homes Realty, LLC #115533 Report a problem | ||
| 5/11/2018 | Price change | $549,000-6.2%$212/sqft |
Source: Lake Homes Realty, LLC #115533 Report a problem | ||
| 5/2/2018 | Listed for sale | $585,000+218.8%$225/sqft |
Source: Lake Homes Realty, LLC #115533 Report a problem | ||
| 1/10/2017 | Sold | $183,500+93.2%$71/sqft |
Source: Agent Provided Report a problem | ||
| 3/20/2015 | Sold | $95,000$37/sqft |
Source: Public Record Report a problem | ||
Public tax history
| Year | Property taxes | Tax assessment |
|---|---|---|
| 2024 | $2,764 | $539,800 |
| 2023 | $2,764 +0.5% | $539,800 |
| 2022 | $2,751 +0.6% | $539,800 |
| 2021 | $2,733 -0.4% | $539,800 |
| 2020 | $2,745 +14.8% | $539,800 +13.4% |
| 2018 | $2,390 | $476,000 |
| 2017 | $2,390 +0.5% | $476,000 +252.6% |
| 2016 | $2,378 -5.8% | $135,000 +68.8% |
| 2015 | $2,523 +68.9% | $80,000 +1566.7% |
| 2014 | $1,494 | $4,800 |
Find assessor info on the county website
Neighborhood: 29666
Nearby homes
- $1,059,6006 bd6 ba2.9k sqft132 Gardenia Dr, Ninety Six, SC 29666Off Market

- $195,0000.41 Acres128 Gardenia Dr, Ninety Six, SC 29666Lot/Land
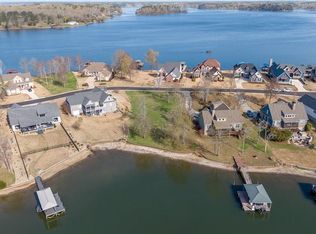
- $833,0000.47 Acres134 Gardenia Dr, Ninety Six, SC 29666Off Market
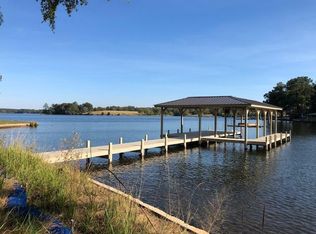
- $--0.4 Acres134 Gardenia, Ninety Six, SC 29666Off Market
- $766,8003 bd3 ba2.6k sqft126 Gardenia Dr, Ninety Six, SC 29666Off Market
- $1,356,8007 bd6 ba6.1k sqft131 Gardenia Dr, Ninety Six, SC 29666Off Market
- $453,2000.4 Acres124 Gardenia Dr, Ninety Six, SC 29666Off Market
- $270,8000.43 Acres133 Gardenia Dr, Ninety Six, SC 29666Off Market
Nearby schools
GreatSchools rating
- NANinety Six Primary SchoolGrades: PK-2Distance: 4.2 mi
- 9/10Edgewood Middle SchoolGrades: 6-8Distance: 5.2 mi
- 6/10Ninety Six High SchoolGrades: 9-12Distance: 5.2 mi
Schools provided by the listing agent
- Elementary: Ninety Six
- Middle: Edgewood
- High: Ninety Six
Source: Greater Greenville AOR. This data may not be complete. We recommend contacting the local school district to confirm school assignments for this home.
Get a cash offer in 3 minutes
Find out how much your home could sell for in as little as 3 minutes with a no-obligation cash offer.
Estimated market value
$889,200
Get a cash offer in 3 minutes
Find out how much your home could sell for in as little as 3 minutes with a no-obligation cash offer.
Estimated market value
$889,200
- South Carolina
- Greenwood County
- Ninety Six
- 29666
- 130 Gardenia Dr
Nearby cities
Nearby zip codes
Other Ninety Six Topics
