Step into a piece of history with this enchanting 3-bedroom, 1-bath Spanish-style home, nestled in the heart of the prestigious Historical District, Lincoln Park. Built in 1928, this residence is a perfect blend of timeless elegance and modern comfort, showcasing original architectural features that tell a story of craftsmanship and charm. Experience the allure of authentic Spanish Revival design, featuring classic stucco exterior, red clay tile roof, the timeless elegance of interior lath and plaster walls, and charming picture railing . The beautifully preserved arched doorways throughout the home add to the old-world charm and create a seamless flow from room to room. Original hardwood floors that have been meticulously maintained, offer a warm and inviting atmosphere. The living room boasts a stunning, original 1928 fireplace with intricate tile work and built-in bookcases, serving as a cozy focal point for gatherings. Large, original windows allow for ample natural light, highlighting the home’s stunning interior and offering picturesque views of the charming neighborhood. There are three generously sized bedrooms provide comfortable living spaces, each with its unique historical charm. The hall bathroom has been meticulously preserved in the Spanish vintage-style, complete with an arched entry bathtub/shower, tile countertops, white mosaic tile flooring, and plenty of cabinet space. The kitchen has been thoughtfully updated to include modern amenities while preserving its vintage appeal, featuring white cabinetry and a cozy breakfast nook, perfect for those early mornings. The front and back yards are adorned with mature trees and vibrant, drought-resistant plants that complement the home’s historical aesthetic. Situated in a highly sought-after Historical District, you’ll enjoy the convenience of nearby shops, restaurants, parks, and cultural landmarks, all easily accessible. This captivating Spanish-style home is a rare find, offering a unique opportunity to own a piece of history with all the comforts of modern living. Don’t miss your chance to experience the timeless elegance and charm of this 1928 masterpiece.
Sold for $754,963
Listed by: The Real Estate Resource Group • CYNTHIA CARAVA • Contact: 909-575-4517
Bought with: TSG Premier Realty
$754,963
130 Garfield Ave, Pomona, CA 91767
3beds
1,468sqft
Single Family Residence
Built in 1928
8,638 Square Feet Lot
$769,400 Zestimate®
$514/sqft
$2,695 Estimated rent
Home value
$769,400
$731,000 - $808,000
$2,695/mo
Zestimate® history
Owner options
List your home for rent
$2,695/mo
Rent Zestimate®
Find your next renter with Zillow Rental Manager. Plus, with online applications, you can quickly screen prospective tenants – for free.
$2,695/mo
Rent Zestimate®
Refinance and save
$4,792/mo
Est. payment
Refinancing to a lower rate could help reduce your monthly payments and save thousands over the life of the loan.
$4,792/mo
Est. payment
Explore your selling options
Work with a Zillow partner agent
Leverage their expertise and Zillow's premium Showcase listings to get your home seen by more buyers.
Get startedList with your own agent
Get your home in front of millions of buyers by listing it on Zillow.
Learn how to do itSell it yourself
Take full control of how buyers see your home on Zillow by listing For Sale by Owner (FSBO).
List your homeWhat's special
Zillow last checked:
Listing updated:
Listed by:
CYNTHIA CARAVA DRE #01943176 626-394-6400,
The Real Estate Resource Group
Bought with:
Tess Vizon, DRE #01003424
TSG Premier Realty
Source: CRMLS,MLS#: CV24099739 Originating MLS: California Regional MLS
Originating MLS: California Regional MLSFacts & features
Interior
Bedrooms & bathrooms
- Bedrooms: 3
- Bathrooms: 1
- Full bathrooms: 1
- Main level bathrooms: 1
- Main level bedrooms: 3
Rooms
- Room types: Attic, Bedroom, Basement, Family Room, Kitchen, Primary Bedroom, Other, Dining Room
Primary bedroom
- Features: Main Level Primary
Bedroom
- Features: All Bedrooms Down
Bedroom
- Features: Bedroom on Main Level
Bathroom
- Features: Bathroom Exhaust Fan, Bathtub, Dual Sinks, Linen Closet, Tile Counters, Tub Shower, Upgraded
Kitchen
- Features: Pots & Pan Drawers, Tile Counters
Other
- Features: Walk-In Closet(s)
Heating
- Central
Cooling
- Central Air
Appliances
- Included: Dishwasher, Exhaust Fan, Disposal, Gas Oven, Gas Range, Gas Water Heater, Microwave, Refrigerator, Self Cleaning Oven, Water To Refrigerator, Water Heater, Dryer, Washer
- Laundry: Washer Hookup, Electric Dryer Hookup, Gas Dryer Hookup, In Garage
Features
- Built-in Features, Breakfast Area, Ceiling Fan(s), Separate/Formal Dining Room, Eat-in Kitchen, Pantry, Storage, Tile Counters, All Bedrooms Down, Attic, Bedroom on Main Level, Galley Kitchen, Main Level Primary, Walk-In Closet(s)
- Flooring: Laminate, Tile, Wood
- Doors: Mirrored Closet Door(s), Panel Doors
- Windows: Drapes, Screens, Wood Frames
- Basement: Utility
- Has fireplace: Yes
- Fireplace features: Family Room, Wood Burning
- Common walls with other units/homes: No Common Walls
Interior area
- Total interior livable area: 1,468 sqft
Property
Parking
- Total spaces: 2
- Parking features: Concrete, Door-Multi, Driveway Level, Driveway, Garage Faces Front, Garage, RV Potential, On Street
- Garage spaces: 2
Accessibility
- Accessibility features: None
Features
- Levels: One
- Stories: 1
- Entry location: front
- Patio & porch: Concrete, Covered, Front Porch, Patio, Porch
- Exterior features: Lighting, Rain Gutters
- Pool features: None
- Spa features: None
- Fencing: Wood
- Has view: Yes
- View description: City Lights, Mountain(s), Neighborhood
Lot
- Size: 8,638 Square Feet
- Features: Back Yard, Front Yard, Sprinklers In Rear, Sprinklers In Front, Lawn, Landscaped, Level, Near Park, Near Public Transit, Sprinklers Timer, Sprinkler System, Yard
Details
- Parcel number: 8339022007
- Zoning: POT1VV
- Special conditions: Trust
Construction
Type & style
- Home type: SingleFamily
- Architectural style: Spanish
- Property subtype: Single Family Residence
Materials
- Stucco
- Foundation: Raised
- Roof: Tile
Condition
- Updated/Remodeled,Turnkey
- New construction: No
- Year built: 1928
Utilities & green energy
- Electric: 220 Volts in Garage
- Sewer: Public Sewer
- Water: Public
- Utilities for property: Electricity Connected, Natural Gas Connected, Sewer Connected, Water Connected
Community & HOA
Community
- Features: Gutter(s), Street Lights, Sidewalks, Park
- Security: Prewired, Carbon Monoxide Detector(s), Smoke Detector(s)
Location
- Region: Pomona
Financial & listing details
- Price per square foot: $514/sqft
- Tax assessed value: $770,072
- Annual tax amount: $10,187
- Date on market: 5/23/2024
- Cumulative days on market: 12 days
- Listing terms: Cash,Cash to New Loan,Conventional,FHA,VA Loan
- Inclusions: Stove, Refrigerator, Washer/Dryer, Microwave
- Road surface type: Paved
Price history
| Date | Event | Price |
|---|---|---|
| 6/28/2024 | Sold | $754,963+8.2%$514/sqft |
Source:  CRMLS #CV24099739 Report a problem CRMLS #CV24099739 Report a problem | ||
| 6/6/2024 | Pending sale | $698,000+55.1%$475/sqft |
Source: CRMLS #CV24099739 Report a problem | ||
| 6/28/2016 | Listing removed | $450,000$307/sqft |
Source: Realty One Group, Inc. #CV16077840 Report a problem | ||
| 6/28/2016 | Listed for sale | $450,000+2.3%$307/sqft |
Source: Realty One Group, Inc. #CV16077840 Report a problem | ||
| 6/8/2016 | Sold | $440,000-2.2%$300/sqft |
Source: Public Record Report a problem | ||
| 4/27/2016 | Pending sale | $450,000$307/sqft |
Source: Realty One Group, Inc. #CV16077840 Report a problem | ||
| 4/24/2016 | Price change | $450,000+9.8%$307/sqft |
Source: REALTY ONE GROUP, INC. #CV16077840 Report a problem | ||
| 4/21/2016 | Pending sale | $409,900$279/sqft |
Source: REALTY ONE GROUP, INC. #CV16077840 Report a problem | ||
| 4/14/2016 | Listed for sale | $409,900+36.6%$279/sqft |
Source: REALTY ONE GROUP, INC. #CV16077840 Report a problem | ||
| 8/21/2008 | Sold | $300,000-24.6%$204/sqft |
Source: Public Record Report a problem | ||
| 5/13/2008 | Sold | $397,800+15.3%$271/sqft |
Source: Public Record Report a problem | ||
| 4/28/2004 | Sold | $345,000+150%$235/sqft |
Source: Public Record Report a problem | ||
| 8/7/1998 | Sold | $138,000$94/sqft |
Source: Public Record Report a problem | ||
Public tax history
| Year | Property taxes | Tax assessment |
|---|---|---|
| 2025 | $10,187 +58.8% | $770,072 +50.8% |
| 2024 | $6,417 +2.1% | $510,651 +2% |
| 2023 | $6,286 +1.6% | $500,639 +2% |
| 2022 | $6,188 +2.3% | $490,823 +2% |
| 2021 | $6,047 +0.3% | $481,200 +1% |
| 2020 | $6,027 | $476,267 +2% |
| 2019 | $6,027 +5% | $466,930 +2% |
| 2018 | $5,740 | $457,776 +2% |
| 2017 | $5,740 +1.8% | $448,800 +37.5% |
| 2016 | $5,641 +39.1% | $326,340 +1.5% |
| 2015 | $4,055 +1.6% | $321,439 +2% |
| 2014 | $3,992 | $315,144 +32.4% |
| 2012 | -- | $238,000 |
| 2011 | -- | $238,000 |
| 2010 | -- | $238,000 -20.7% |
| 2009 | -- | $300,000 -21.4% |
| 2008 | -- | $381,761 +2% |
| 2007 | -- | $374,276 +4.3% |
| 2006 | -- | $358,938 |
| 2005 | -- | $358,938 +133.1% |
| 2004 | -- | $154,007 +1.9% |
| 2003 | -- | $151,185 +2% |
| 2002 | -- | $148,222 +5.3% |
| 2000 | -- | $140,760 |
Find assessor info on the county website
Neighborhood: Lincoln Park Historic District
Nearby homes
- $669,0002 bd1 ba1.5k sqft118 Garfield Ave, Pomona, CA 91767Off Market
- $959,0004 bd2 ba2.7k sqft142 Garfield Ave, Pomona, CA 91767Off Market
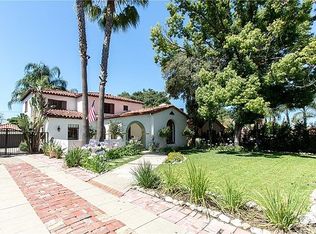
- $900,0004 bd4 ba2.8k sqft150 Garfield Ave, Pomona, CA 91767Sold
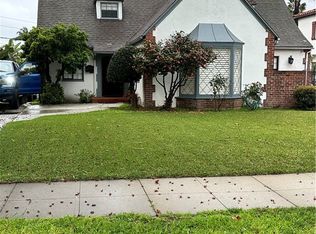
- $674,5003 bd2 ba1.5k sqft131 Lincoln Ave, Pomona, CA 91767Off Market

- $680,7003 bd1 ba1.3k sqft119 Lincoln Ave, Pomona, CA 91767Off Market
- $740,1003 bd2 ba1.6k sqft143 Lincoln Ave, Pomona, CA 91767Off Market
- $647,5003 bd1 ba1.3k sqft164 Garfield Ave, Pomona, CA 91767Off Market
- $676,8002 bd2 ba991 sqft151 Lincoln Ave, Pomona, CA 91767Off Market
Nearby schools
GreatSchools rating
- 4/10Lincoln Elementary SchoolGrades: K-6Distance: 0.1 mi
- 3/10Emerson Middle SchoolGrades: 6-8Distance: 0.7 mi
- 4/10Pomona High SchoolGrades: 9-12Distance: 1.2 mi
Get a cash offer in 3 minutes
Find out how much your home could sell for in as little as 3 minutes with a no-obligation cash offer.
Estimated market value
$769,400
Get a cash offer in 3 minutes
Find out how much your home could sell for in as little as 3 minutes with a no-obligation cash offer.
Estimated market value
$769,400
Nearby cities
Nearby neighborhoods
Nearby zip codes
Other Pomona Topics
