New and improved price! Sunny two-bedroom co-op offering both sunrise and sunset exposure, filling the home with natural light throughout the day. The charming kitchen opens to a small enclosed backyard featuring a prolific lemon tree and a peaceful greenery outlook—perfect for enjoying a bit of outdoor space. Wood floors add warmth and character to the interior. Conveniently located close to downtown, Point Richmond, local shops, restaurants, and major freeways for easy commuting. HOA dues include real estate taxes, water, sewer, trash, and some maintenance, providing simplified monthly living. Keller Beach State Park is just two miles away offering a swimming beach, hiking trails, scenic bike rides, and picnic areas by the water. Point Richmond, only one and a half miles away, features a library, post office, and the Richmond Plunge. Please note this property is a co-op, not a condominium, and is not fee simple ownership. *2026 new hot water heater and new heater installed, fresh paint throughout! Furnishings are computer-generated; buyer to verify accuracy/scale.
For sale
Price cut: $16K (8/7)
$199,000
130 Garrard Blvd, Richmond, CA 94801
2beds
781sqft
Condominium
Built in 1942
-- sqft lot
$190,600 Zestimate®
$255/sqft
$602/mo HOA
What's special
Sunrise and sunset exposurePeaceful greenery outlookSmall enclosed backyardProlific lemon treeCharming kitchen
- 194 days
- 1,384
- 59
Zillow last checked:
Listing updated:
Listed by:
Sara St Martin Lynne DRE #02049110 415-336-2747,
Red Oak Realty
Source: bridgeMLS/CCAR/Bay East AOR,MLS#: 41124526
Facts & features
Interior
Bedrooms & bathrooms
- Bedrooms: 2
- Bathrooms: 1
- Full bathrooms: 1
Rooms
- Room types: No Additional Rooms
Kitchen
- Features: Counter - Solid Surface, Gas Range/Cooktop, Pantry
Heating
- Wall Furnace
Cooling
- None
Appliances
- Included: Gas Range
- Laundry: Hookups Only
Features
- Counter - Solid Surface, Pantry
- Flooring: Hardwood, Tile
- Has fireplace: No
- Fireplace features: None
Interior area
- Total structure area: 781
- Total interior livable area: 781 sqft
Property
Parking
- Total spaces: 1
- Parking features: Assigned, Space Per Unit - 1
Features
- Levels: Two Story
- Stories: 2
- Exterior features: Unit Faces Street, Back Yard
- Pool features: None
- Fencing: Fenced
Lot
- Features: Cul-De-Sac
Details
- Parcel number: 9010606501
- Special conditions: Standard
- Other equipment: None
Construction
Type & style
- Home type: Condo
- Architectural style: Bungalow
- Property subtype: Condominium
Materials
- Composition Shingles, Wood Siding
- Roof: Shingle
Condition
- Existing
- New construction: No
- Year built: 1942
Utilities & green energy
- Electric: No Solar
- Sewer: Public Sewer
- Water: Public
Community & HOA
HOA
- Has HOA: Yes
- Amenities included: Clubhouse, Playground, Park
- Services included: Other, Insurance, Water, Sewer, Trash, Management Fee
- HOA fee: $602 monthly
- HOA name: NOT LISTED
- HOA phone: 510-234-9054
Location
- Region: Richmond
Financial & listing details
- Price per square foot: $255/sqft
- Tax assessed value: $99,529
- Date on market: 2/19/2026
- Listing terms: Cash,Call Listing Agent
- Ownership: CoOp
Estimated market value
$190,600
$181,000 - $200,000
$2,278/mo
Price history
| Date | Event | Price |
|---|---|---|
| 8/7/2026 | Price change | $199,000-7.4%$255/sqft |
Source:  bridgeMLS/CCAR/Bay East AOR #41124526 Report a problem bridgeMLS/CCAR/Bay East AOR #41124526 Report a problem | ||
| 2/19/2026 | Listed for sale | $215,000+141.6%$275/sqft |
Source: bridgeMLS/CCAR/Bay East AOR #41124526 Report a problem | ||
| 3/24/2021 | Listing removed | -- |
Source: Owner Report a problem | ||
| 7/17/2014 | Listing removed | $89,000$114/sqft |
Source: Owner Report a problem | ||
| 5/18/2014 | Price change | $89,000+4.7%$114/sqft |
Source: Owner Report a problem | ||
| 4/18/2014 | Price change | $85,000+7.6%$109/sqft |
Source: Owner Report a problem | ||
| 1/8/2014 | Listed for sale | $79,000+1.3%$101/sqft |
Source: Better Homes and Gardens Real Estate Mason-McDuffie #40641950 Report a problem | ||
| 8/7/2010 | Listing removed | $78,000$100/sqft |
Source: Watermark Properties Real Estate Report a problem | ||
| 7/8/2010 | Listed for sale | $78,000$100/sqft |
Source: RealEstateShows.com #40475009 Report a problem | ||
Public tax history
| Year | Property taxes | Tax assessment |
|---|---|---|
| 2026 | -- | $99,529 +2% |
| 2025 | -- | $97,578 +2% |
| 2024 | -- | $95,666 +2% |
| 2023 | -- | $93,791 +2% |
| 2022 | -- | $91,953 +2% |
| 2021 | -- | $90,151 +1% |
| 2020 | -- | $89,228 +2% |
| 2019 | -- | $87,479 +2% |
| 2018 | -- | $85,765 +2% |
| 2017 | -- | $84,085 +2% |
| 2016 | -- | $82,437 +1.5% |
| 2015 | -- | $81,200 +62.4% |
| 2014 | -- | $50,000 +8.7% |
| 2013 | -- | $46,000 |
| 2012 | -- | $46,000 |
| 2011 | -- | $46,000 |
| 2010 | -- | $46,000 |
| 2009 | -- | $46,000 -27.6% |
| 2008 | -- | $63,500 -26.8% |
| 2007 | -- | $86,700 -8.9% |
| 2006 | -- | $95,196 +2% |
| 2005 | -- | $93,330 +24.7% |
| 2004 | -- | $74,871 +166.1% |
| 2003 | -- | $28,141 +2% |
| 2002 | -- | $27,590 +2% |
| 2001 | -- | $27,050 |
Find assessor info on the county website
Monthly payment
Est. payment
Payment breakdown
Explore the cost of this home by adjusting the details. Changes won't be saved.Climate risks
Neighborhood: Atchison Village
Similar homes
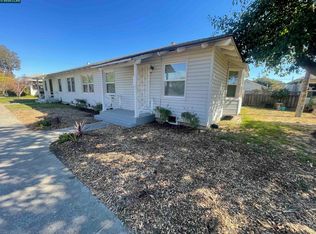
- $219,0002 bd1 ba672 sqft274 Collins St, Richmond, CA 94801For Sale
 MLS ID #41144326, Pamela Oettel. bridgeMLS/CCAR/Bay East AOR
 - $249,0003 bd1 ba865 sqft140 W Chanslor Ave, Richmond, CA 94801For Sale
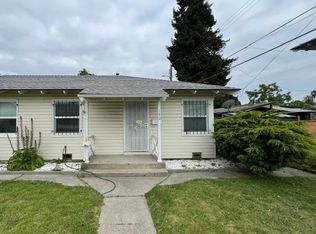 MLS ID #41133504, Joshua Tasbihi. bridgeMLS/CCAR/Bay East AOR
 - $216,0002 bd1 ba816 sqft1532 Chanslor Ave, Richmond, CA 94801For Sale
 MLS ID #41143573, Jonathan Minerick. bridgeMLS/CCAR/Bay East AOR
 - $169,0001 bd1 ba554 sqft33 W Bissell Ave, Richmond, CA 94801For Sale
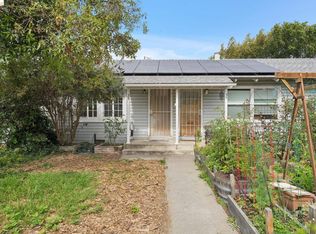 MLS ID #41142474, Jetta Martin. bridgeMLS/CCAR/Bay East AOR
Local buyer's agents are ready to help
