Step inside this 3-bedroom, 2-bath elevated home to find an open floor plan connecting the living room, kitchen, and dining room. This layout unites the living spaces allowing for comfort and functionality while relaxing or cooking for family or guests. The metal workshop measures 41.4 X 40.4 featuring 1672 sq ft of space for extra storage, workspace, hobbies, projects, or a place to have outdoor cookouts. Located 3 miles from the Buras marinas and 16 miles from Venice Marina. Call today to schedule your private showing!
Active under contract
$95,000
130 Gartoucies Ln, Buras, LA 70041
3beds
1,007sqft
:
Get pre-qualified$617/mo
Single Family Residence
Built in 2008
9,931 Square Feet Lot
$-- Zestimate®
$94/sqft
$-- HOA
What's special
Metal workshopOpen floor plan
- 280 days |
- 189 |
- 7 |
Zillow last checked:
Listing updated:
Listed by:
Lulu Latham 504-912-0966,
Epique Realty 888-893-3537
Source: GSREIN,MLS#: 2528033
Facts & features
Interior
Bedrooms & bathrooms
- Bedrooms: 3
- Bathrooms: 2
- Full bathrooms: 2
Primary bedroom
- Level: Lower
- Dimensions: 15 X 10.6
Bedroom
- Level: Lower
- Dimensions: 8 X 8.2
Bedroom
- Level: Lower
- Dimensions: 11.10 X 9
Primary bathroom
- Level: Lower
- Dimensions: 7.7 X 6.10
Bathroom
- Level: Lower
- Dimensions: 7 X 4.10
Dining room
- Level: Lower
- Dimensions: 12 X 9.6
Kitchen
- Level: Lower
- Dimensions: 13 X 7.2
Laundry
- Level: Lower
- Dimensions: 6.6 X 7
Living room
- Level: Lower
- Dimensions: 20 X 10
Workshop
- Level: Lower
- Dimensions: 41.4 X 40.4
Heating
- Window Unit
Cooling
- Window Unit(s)
Appliances
- Included: Dishwasher, Oven, Range
Features
- Ceiling Fan(s), Elevator
- Has fireplace: No
- Fireplace features: None
Interior area
- Total structure area: 2,044
- Total interior livable area: 1,007 sqft
Property
Parking
- Total spaces: 3
- Parking features: Three or more Spaces
Features
- Levels: One
- Stories: 1
- Pool features: None
Lot
- Size: 9,931 Square Feet
- Dimensions: 174 x 65/55
- Features: Outside City Limits, Rectangular Lot
Details
- Additional structures: Workshop
- Parcel number: 1353050
- Special conditions: None
Construction
Type & style
- Home type: SingleFamily
- Architectural style: Traditional
- Property subtype: Single Family Residence
Materials
- Hardboard
- Foundation: Raised, Slab
- Roof: Asphalt,Shingle
Condition
- Average Condition
- Year built: 2008
Utilities & green energy
- Sewer: Public Sewer
- Water: Public
Community & HOA
HOA
- Has HOA: No
Location
- Region: Buras
Financial & listing details
- Price per square foot: $94/sqft
- Date on market: 10/24/2025
Lulu Latham
Lulu Latham
(504) 912-0966
By pressing Contact Agent, you agree that the real estate professional identified above may call/text you about your search, which may involve use of automated means and pre-recorded/artificial voices. You don't need to consent as a condition of buying any property, goods, or services. Message/data rates may apply. You also agree to our Terms of Use. Zillow does not endorse any real estate professionals. We may share information about your recent and future site activity with your agent to help them understand what you're looking for in a home.
Estimated market value
Not available
Estimated sales range
Not available
$1,473/mo
Price history
| Date | Event | Price |
|---|---|---|
| 7/29/2026 | Contingent | $95,000$94/sqft |
Source:  GSREIN #2528033 Report a problem GSREIN #2528033 Report a problem | ||
| 10/25/2025 | Listed for sale | $95,000-24%$94/sqft |
Source: GSREIN #2528033 Report a problem | ||
| 7/1/2024 | Listing removed | -- |
Source: GSREIN #2351776 Report a problem | ||
| 2/13/2024 | Listing removed | $125,000$124/sqft |
Source: GSREIN #2351776 Report a problem | ||
| 10/16/2023 | Listed for sale | $125,000$124/sqft |
Source: GSREIN #2351776 Report a problem | ||
| 8/9/2023 | Contingent | $125,000$124/sqft |
Source: GSREIN #2351776 Report a problem | ||
| 6/16/2023 | Price change | $125,000-21.4%$124/sqft |
Source: GSREIN #2351776 Report a problem | ||
| 6/29/2022 | Listed for sale | $159,000$158/sqft |
Source: GSREIN #2351776 Report a problem | ||
Public tax history
Tax history is unavailable.
Monthly payment
Est. payment
Payment breakdown
Explore the cost of this home by adjusting the details. Changes won't be saved.Climate risks
Neighborhood: 70041
Nearby schools
GreatSchools rating
- 7/10Boothville-Venice Elementary SchoolGrades: PK-6Distance: 5.7 mi
- 5/10South Plaquemines High SchoolGrades: 7-12Distance: 4.6 mi
- $7,830-- bd-- ba-- sqft126 Gartoucies Ln, Buras, LA 70041Off Market
- $10,440-- bd-- ba-- sqft140 Gartoucies Ln, Buras, LA 70041Off Market
- $8,690-- bd-- ba-- sqft140 Gartoucies Ln, Buras, LA 70041Off Market
- $---- bd-- ba-- sqft120 Gartoucies Ln, Belle Chasse, LA 70037Sold
- $10,440-- bd-- ba-- sqft146 Gartoucies Ln, Buras, LA 70041Off Market
- $10,440-- bd-- ba-- sqft154 Gartoucies Ln, Buras, LA 70041Off Market
- $24,200-- bd-- ba-- sqft108 Gartoucies Ln, Buras, LA 70041Off Market
- $52,120-- bd-- ba-- sqft36659 Highway 11, Buras, LA 70041Off Market
Similar homes
- $79,0002 bd2 ba1k sqft712 Buras River Rd, Buras, LA 70041For Sale
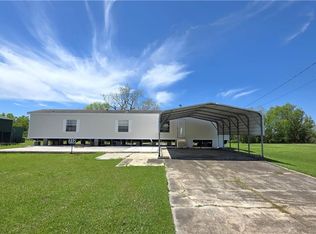
 MLS ID #2552348, Bonnie Buras, CBTEC BELLE CHASSE. GSREIN
 - $75,0003 bd2 ba1.4k sqft146 Satsuma Dr, Buras, LA 70041For Sale
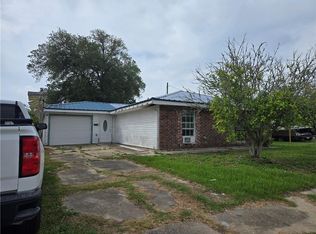 MLS ID #2508900, Anh-Dao Nguyen, People's Realty, Inc.. GSREIN
 - $49,0003 bd1 ba840 sqft187 Wildwood Dr, Buras, LA 70041For Sale
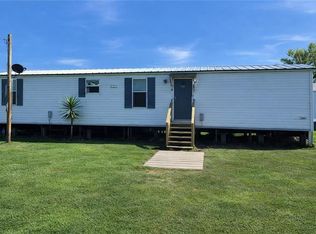 MLS ID #2563489, Bonnie Buras, CBTEC BELLE CHASSE. GSREIN
 - $57,0003 bd2 ba1.1k sqft180 E Bellevue Ln, Pt Sulphur, LA 70083For Sale
 MLS ID #2557679, Lulu Latham, Epique Realty. GSREIN
 - $79,0003 bd1 ba1.2k sqft122 North St, Port Sulphur, LA 70083For SaleMLS ID #2564375, Bonnie Buras, CBTEC BELLE CHASSE. GSREIN
- $65,0002 bd1 ba960 sqft201 Caroline Dr, Port Sulphur, LA 70083For SaleMLS ID #2502133, Bonnie Buras, CBTEC BELLE CHASSE. GSREIN
- $140,0003 bd1 ba1k sqft146 Mimosa Ln, Pt Sulphur, LA 70083For Sale
 MLS ID #2026007441, Allison Parker, Crystal Bonin Realty. ROAM MLS
