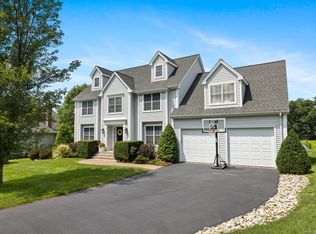
LOCATION! UBER POPULAR neighborhood near Glastonbury High School and the Town Center, this exceptional 5-bedroom, 3.1 bathroom home features a blend of elegance, comfort, and modern convenience. Thoughtfully renovated and meticulously maintained, this STYLISH home features soaring 9+ foot ceilings and rich hardwood floors throughout. The main level is designed for both everyday living and sophisticated entertaining. It includes a formal living room, large vaulted family room, and an inviting dining room.Enjoy meals al-fresco on the deck or screened in porch. The beautiful kitchen has granite countertops, stainless steel appliances, gas cooktop, and dual built-in ovens, is the heart of the home. A center island with a breakfast bar and ample dining space make it ideal for gatherings. Additional spaces include a private office, an art room, a mudroom, and a large pantry, offering both functionality and style. Expansive primary suite serves as a private retreat, complete w/ensuite bathroom featuring a jacuzzi tub and a generous walk-in closet. 4 additional well-appointed bedrooms provide ample space for family or guests, each offering unique charm. This home is equipped with features designed to enhance your lifestyle, including CAIR, CVAC, and gas heated swimming pool, perfect for enjoying warm summer days. The finished walk-out basement has additional living space, including a flex space perfect as 6th bedroom w/adjacent full bath & standalone sauna.
Sold for $930,000
Zillow last checked:
Listing updated:
Bought with:
Joe Pan, RES.0818365
William Raveis Real Estate
Source: Smart MLS,MLS#: 24040849
Price history
| Date | Event | Price |
|---|---|---|
| 11/26/2024 | Sold | $930,000+3.3%$234/sqft |
Source:  Smart MLS #24040849 Report a problem Smart MLS #24040849 Report a problem | ||
| 11/13/2024 | Listed for sale | $899,900$226/sqft |
Source:  William Raveis Real Estate, Mortgage & Insurance #24040849 Report a problem William Raveis Real Estate, Mortgage & Insurance #24040849 Report a problem | ||
| 9/20/2024 | Pending sale | $899,900$226/sqft |
Source: William Raveis Real Estate, Mortgage & Insurance #24040849 Report a problem | ||
| 9/11/2024 | Price change | $899,900-7.1%$226/sqft |
Source: Smart MLS #24040849 Report a problem | ||
| 8/24/2024 | Listed for sale | $968,800-2.9%$243/sqft |
Source: Smart MLS #24040849 Report a problem | ||
| 8/19/2024 | Listing removed | -- |
Source: Owner Report a problem | ||
| 7/22/2024 | Listed for sale | $998,000+61%$251/sqft |
Source: Smart MLS #24034293 Report a problem | ||
| 9/15/2016 | Sold | $620,000+7.3%$156/sqft |
Source: Smart MLS #G10147339 Report a problem | ||
| 10/3/2003 | Sold | $577,768$145/sqft |
Source: Public Record Report a problem | ||
Nearby homes
Sell for more on Zillow
Get a Zillow Showcase℠ listing at no additional cost and you could sell for .
$1,018,500
2% more
+$20,370
With Zillow Showcase(estimated)
$1,038,870
