Welcome to 130 Gay Street, where early 1900’s charm meets a top-to-bottom, tastefully executed renovation. Just two blocks from downtown Phoenixville, this elegant brick Victorian shines with its inviting front porch, intricate millwork, and timeless curb appeal. Inside, you’re immediately struck by the abundance of natural light streaming through brand new Pella windows. The first floor’s 10-foot ceilings and the second floor’s 9-foot ceilings create a sense of volume and airiness rarely found in homes of this era. Beautifully restored long-leaf pine floors run throughout, blending seamlessly with crisp white walls, wide trim, and coffered ceilings that celebrate the home’s historic character. The gut renovation was carried out with thoughtful care: all new electric, plumbing, ductwork, and HVAC for peace of mind, yet every detail honors the past. The expansive open living and dining areas feel both grand and welcoming—perfect for gatherings or quiet evenings at home. The chef’s kitchen is a masterpiece of modern design, with custom cabinetry, quartz countertops, a dramatic herringbone backsplash, and high-end stainless appliances. Gold fixtures and statement lighting add just the right touch of sophistication. Beyond, the newly created laundry room offers convenience with custom cabinetry, counters, and front-load washer and dryer. A stylish half bath completes the main level. Upstairs, the primary suite offers a calming retreat with an exposed brick accent, walk-in closet, and a luxurious en-suite bath featuring heated floors, a frameless glass shower, and double vanity. Two additional bedrooms are bathed in light and served by a brand new hallway bath. The third floor unveils a private suite with full bath—perfect for guests, an office, or in-law accommodations. Step outside to enjoy the home’s quiet outdoor spaces: a wraparound porch for neighborhood watching, a side porch tucked away for morning coffee, and a brick patio and garden designed for entertaining under the stars. To top it off, the unfinished basement provides endless flexibility—ideal for storage, a workshop, or future finishing. Every inch of this home has been renewed with modern amenities while preserving the craftsmanship and charm of its historic roots. 4 bedrooms, 3.5 bathrooms, sunlit interiors, soaring ceilings, and flexible living—all within walking distance to downtown Phoenixville.
Sold for $745,000
$745,000
130 Gay St, Phoenixville, PA 19460
4beds
2,473sqft
Single Family Residence
Built in 1900
3,080 Square Feet Lot
$761,900 Zestimate®
$301/sqft
$3,476 Estimated rent
Home value
$761,900
$716,000 - $815,000
$3,476/mo
Zestimate® history
Owner options
List your home for rent
$3,476/mo
Rent Zestimate®
Find your next renter with Zillow Rental Manager. Plus, with online applications, you can quickly screen prospective tenants – for free.
$3,476/mo
Rent Zestimate®
Refinance and save
$4,730/mo
Est. payment
Refinancing to a lower rate could help reduce your monthly payments and save thousands over the life of the loan.
$4,730/mo
Est. payment
Explore your selling options
Work with a Zillow partner agent
Leverage their expertise and Zillow's premium Showcase listings to get your home seen by more buyers.
Get startedList with your own agent
Get your home in front of millions of buyers by listing it on Zillow.
Learn how to do itSell it yourself
Take full control of how buyers see your home on Zillow by listing For Sale by Owner (FSBO).
List your homeWhat's special
Quartz countertopsInviting front porchWide trimRestored long-leaf pine floorsAbundance of natural lightCustom cabinetryPrimary suite
Zillow last checked:
Listing updated:
Listed by:
Robin Gordon 610-246-2280,
BHHS Fox & Roach-Haverford,
Listing Team: Robin Gordon Group, Co-Listing Agent: Geiger Smith 610-952-9767,
BHHS Fox & Roach-Haverford
Bought with:
Luisa Ramondo, RS315791
Kurfiss Sotheby's International Realty
Source: Bright MLS,MLS#: PACT2106454
Facts & features
Interior
Bedrooms & bathrooms
- Bedrooms: 4
- Bathrooms: 4
- Full bathrooms: 3
- 1/2 bathrooms: 1
- Main level bathrooms: 1
Basement
- Area: 989
Heating
- Forced Air, Electric
Cooling
- Central Air, Electric
Appliances
- Included: Microwave, Dishwasher, Disposal, Dryer, Energy Efficient Appliances, Exhaust Fan, Self Cleaning Oven, Oven, Oven/Range - Electric, Range Hood, Refrigerator, Six Burner Stove, Stainless Steel Appliance(s), Washer, Electric Water Heater
- Laundry: Main Level
Features
- Bathroom - Walk-In Shower, Bathroom - Tub Shower, Breakfast Area, Combination Dining/Living, Crown Molding, Dining Area, Open Floorplan, Eat-in Kitchen, Kitchen - Gourmet, Kitchen Island, Primary Bath(s), Recessed Lighting, Wainscotting, Walk-In Closet(s)
- Flooring: Hardwood, Carpet, Wood
- Windows: Double Hung, Double Pane Windows, Energy Efficient
- Basement: Exterior Entry,Unfinished
- Has fireplace: No
Interior area
- Total structure area: 3,462
- Total interior livable area: 2,473 sqft
- Finished area above ground: 2,473
- Finished area below ground: 0
Property
Parking
- Parking features: On Street
- Has uncovered spaces: Yes
Accessibility
- Accessibility features: None
Features
- Levels: Three
- Stories: 3
- Exterior features: Extensive Hardscape, Lighting, Sidewalks, Street Lights
- Pool features: None
- Fencing: Full,Wood,Chain Link
Lot
- Size: 3,080 Square Feet
Details
- Additional structures: Above Grade, Below Grade
- Parcel number: 1509 0600
- Zoning: RESIDENTIAL
- Special conditions: Standard
Construction
Type & style
- Home type: SingleFamily
- Architectural style: Victorian
- Property subtype: Single Family Residence
- Attached to another structure: Yes
Materials
- Brick
- Foundation: Stone
- Roof: Flat
Condition
- Excellent
- New construction: No
- Year built: 1900
- Major remodel year: 2025
Utilities & green energy
- Electric: 200+ Amp Service
- Sewer: Public Sewer
- Water: Public
Community & HOA
Community
- Subdivision: None Available
HOA
- Has HOA: No
Location
- Region: Phoenixville
- Municipality: PHOENIXVILLE BORO
Financial & listing details
- Price per square foot: $301/sqft
- Tax assessed value: $92,850
- Annual tax amount: $4,523
- Date on market: 9/11/2025
- Listing agreement: Exclusive Right To Sell
- Ownership: Fee Simple
Price history
| Date | Event | Price |
|---|---|---|
| 10/17/2025 | Sold | $745,000-0.7%$301/sqft |
Source:  Bright MLS #PACT2106454 Report a problem Bright MLS #PACT2106454 Report a problem | ||
| 10/8/2025 | Pending sale | $750,000$303/sqft |
Source: Bright MLS #PACT2106454 Report a problem | ||
| 9/22/2025 | Contingent | $750,000$303/sqft |
Source: Bright MLS #PACT2106454 Report a problem | ||
| 9/11/2025 | Listed for sale | $750,000+81.8%$303/sqft |
Source: Bright MLS #PACT2106454 Report a problem | ||
| 7/18/2024 | Sold | $412,500+4.4%$167/sqft |
Source: Bright MLS #PACT2067278 Report a problem | ||
| 6/18/2024 | Pending sale | $395,000$160/sqft |
Source: Bright MLS #PACT2067278 Report a problem | ||
| 6/15/2024 | Listed for sale | $395,000$160/sqft |
Source: Bright MLS #PACT2067278 Report a problem | ||
Public tax history
| Year | Property taxes | Tax assessment |
|---|---|---|
| 2025 | $4,409 +1.6% | $92,850 |
| 2024 | $4,338 +3.2% | $92,850 |
| 2023 | $4,203 +1.7% | $92,850 |
| 2022 | $4,134 +1% | $92,850 |
| 2021 | $4,092 +201.5% | $92,850 |
| 2020 | $1,357 -64.2% | $92,850 |
| 2019 | $3,788 +2.8% | $92,850 |
| 2018 | $3,683 +9900.7% | $92,850 |
| 2017 | $37 -90% | $92,850 |
| 2016 | $368 | $92,850 |
| 2015 | $368 | $92,850 |
| 2014 | $368 | $92,850 |
| 2013 | -- | $92,850 |
| 2012 | -- | $92,850 |
| 2011 | -- | $92,850 |
| 2010 | -- | $92,850 |
| 2009 | -- | $92,850 |
| 2008 | -- | $92,850 |
| 2007 | -- | $92,850 |
| 2006 | -- | $92,850 |
| 2005 | -- | $92,850 |
| 2004 | -- | $92,850 |
| 2003 | -- | $92,850 |
| 2000 | -- | $92,850 |
Find assessor info on the county website
Neighborhood: 19460
Nearby homes
- $403,600-- bd1 ba400 sqft128 Gay St, Phoenixville, PA 19460Off Market
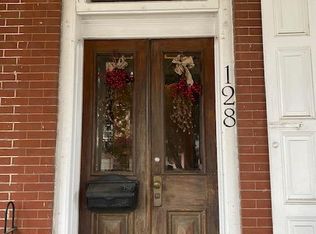
- $547,7005 bd1 ba2.7k sqft132 Gay St, Phoenixville, PA 19460Off Market
- $--1 bd1 ba-- sqft134 Gay St #5, Phoenixville, PA 19460Off Market

- $--1 bd1 ba800 sqft134 Gay St APT 3, Phoenixville, PA 19460Off Market
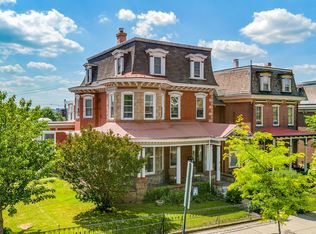
- $--1 bd1 ba1.1k sqft134 Gay St APT 1, Phoenixville, PA 19460Off Market
- $--1 bd1 ba625 sqft134 Gay St APT 4, Phoenixville, PA 19460Off Market
- $501,8004 bd2 ba2.5k sqft126 Gay St, Phoenixville, PA 19460Off Market
- $307,3002 bd1 ba1k sqft314 Walnut St, Phoenixville, PA 19460Off Market
Nearby schools
GreatSchools rating
- 7/10Barkley El SchoolGrades: 2-5Distance: 0.3 mi
- 6/10Phoenixville Area Middle SchoolGrades: 6-8Distance: 0.9 mi
- 8/10Phoenixville Area High SchoolGrades: 9-12Distance: 0.9 mi
Schools provided by the listing agent
- District: Phoenixville Area
Source: Bright MLS. This data may not be complete. We recommend contacting the local school district to confirm school assignments for this home.
Get a cash offer in 3 minutes
Find out how much your home could sell for in as little as 3 minutes with a no-obligation cash offer.
Estimated market value
$761,900
Get a cash offer in 3 minutes
Find out how much your home could sell for in as little as 3 minutes with a no-obligation cash offer.
Estimated market value
$761,900
Nearby cities
Nearby neighborhoods
Nearby zip codes
Other Phoenixville Topics
