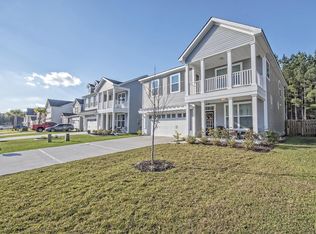
This beautifully designed 4-bedroom, 3 bathroom home is a true gem, located in one of the most highly desired master-planned communities in the Charleston area. Offering a perfect balance of style, comfort, and functionality, this home is ideal for modern living. Stunning interior features include a cozy gas log fireplace with a gorgeous wood-stained shiplap accent wall, creating a warm and inviting atmosphere. The expansive primary bedroom is a true retreat, with ample space, large windows ensuring plenty of natural lighting, and an ensuite bathroom featuring a walk-in shower and a garden tub. A versatile sunroom/office with glass French doors and an abundance of windows welcomes natural light and offers peaceful views of your stunning backyard. Step outside to your own private oasis,featuring a lush, premium-grade artificial turf lawn that is as soft as it is stunning, perfect for year-round enjoyment. The expansive patio area is ideal for entertaining or relaxing, while the added dog-wash pad ensures your furry friends stay clean after outdoor adventures. The privacy-fenced yard backs up to a serene wooded lot, providing a peaceful sanctuary right at home. Located just three houses down from the neighborhood amenity center, you'll have convenient access to the pool and playground. You will also be just a quick three minute drive to the Cane Bay Shopping Plaza and to all three Cane Bay Schools! NEW ROOF BEING INSTALLED SOON!!! This is HUGE news! Just in time for you to move into your new home you'll have a brand new roof. Cane Bay Plantation is lined with walking / jogging / golf cart trails that connect all of the neighborhoods, as well as to the YMCA, the elementary, middle, and high schools, and Cane Bay Plaza (Publix grocery store, Starbucks, multiple restaurants, gas station, bank, shops, businesses, and so much more...). With gorgeous finishes, spacious living areas, and a prime location, this home is an ideal blend of comfort and convenience. Don't miss the opportunity to call 130 Glenspring Drive "home"!
Closed
$399,000
130 Glenspring Dr, Summerville, SC 29486
4beds
2,527sqft
Single Family Residence
Built in 2014
5,227 Square Feet Lot
$398,400 Zestimate®
$158/sqft
$2,573 Estimated rent
Home value
$398,400
$371,000 - $430,000
$2,573/mo
Zestimate® history
Owner options
List your home for rent
$2,573/mo
Rent Zestimate®
Find your next renter with Zillow Rental Manager. Plus, with online applications, you can quickly screen prospective tenants – for free.
$2,573/mo
Rent Zestimate®
Refinance and save
$2,328/mo
Est. payment
Refinancing to a lower rate could help reduce your monthly payments and save thousands over the life of the loan.
$2,328/mo
Est. payment
Explore your selling options
Work with a Zillow partner agent
Leverage their expertise and Zillow's premium Showcase listings to get your home seen by more buyers.
Get startedList with your own agent
Get your home in front of millions of buyers by listing it on Zillow.
Learn how to do itSell it yourself
Take full control of how buyers see your home on Zillow by listing For Sale by Owner (FSBO).
List your homeWhat's special
Gas log fireplaceSerene wooded lotGarden tubExpansive patio areaEnsuite bathroomWood-stained shiplap accent wallPrivacy-fenced yard
Zillow last checked:
Listing updated:
Listed by:
Better Homes And Gardens Real Estate Palmetto
Bought with:
Carolina Elite Real Estate
Carolina Elite Real Estate
Source: CTMLS,MLS#: 25002592
Facts & features
Interior
Bedrooms & bathrooms
- Bedrooms: 4
- Bathrooms: 3
- Full bathrooms: 2
- 1/2 bathrooms: 1
Rooms
- Room types: Family Room, Great Room, Living/Dining Combo, Office, Dining Room, Sun Room, Eat-In-Kitchen, Family, Great, Laundry, Pantry, Separate Dining, Sun
Heating
- Central
Cooling
- Central Air
Appliances
- Laundry: Electric Dryer Hookup, Washer Hookup, Laundry Room
Features
- Ceiling - Smooth, High Ceilings, Garden Tub/Shower, Kitchen Island, Walk-In Closet(s), Ceiling Fan(s), Eat-in Kitchen, Pantry
- Flooring: Carpet, Ceramic Tile, Luxury Vinyl
- Doors: Storm Door(s)
- Windows: Window Treatments
- Number of fireplaces: 1
- Fireplace features: Family Room, Gas Log, Great Room, One
Interior area
- Total structure area: 2,527
- Total interior livable area: 2,527 sqft
Property
Parking
- Total spaces: 2
- Parking features: Garage, Attached
- Attached garage spaces: 2
Features
- Levels: Two
- Stories: 2
- Patio & porch: Patio, Front Porch
- Exterior features: Rain Gutters
- Fencing: Privacy
Lot
- Size: 5,227 Square Feet
- Features: 0 - .5 Acre, Wooded
Details
- Parcel number: 1950201035
Construction
Type & style
- Home type: SingleFamily
- Architectural style: Traditional
- Property subtype: Single Family Residence
Materials
- Vinyl Siding
- Foundation: Slab
- Roof: Asphalt
Condition
- New construction: No
- Year built: 2014
Utilities & green energy
- Sewer: Public Sewer
- Water: Public
- Utilities for property: BCW & SA, Berkeley Elect Co-Op, Dominion Energy
Community & HOA
Community
- Features: Park, Pool, Walk/Jog Trails
- Subdivision: Cane Bay Plantation
Location
- Region: Summerville
Financial & listing details
- Price per square foot: $158/sqft
- Tax assessed value: $414,500
- Annual tax amount: $1,460
- Date on market: 2/1/2025
- Listing terms: Conventional,FHA,VA Loan
Price history
| Date | Event | Price |
|---|---|---|
| 3/14/2025 | Sold | $399,000$158/sqft |
Source:  CTMLS #25002592 Report a problem CTMLS #25002592 Report a problem | ||
| 2/5/2025 | Contingent | $399,000$158/sqft |
Source: CTMLS #25002592 Report a problem | ||
| 2/1/2025 | Listed for sale | $399,000+35.9%$158/sqft |
Source: CTMLS #25002592 Report a problem | ||
| 4/3/2020 | Sold | $293,500$116/sqft |
Source: CTMLS #20004732 Report a problem | ||
| 2/19/2020 | Pending sale | $293,500$116/sqft |
Source: HomeGate Real Estate #20004732 Report a problem | ||
| 2/14/2020 | Listed for sale | $293,500+24.4%$116/sqft |
Source: HomeGate Real Estate #20004732 Report a problem | ||
| 4/5/2016 | Sold | $236,000+9.7%$93/sqft |
Source: CTMLS #16005104 Report a problem | ||
| 3/20/2014 | Sold | $215,150$85/sqft |
Source: Public Record Report a problem | ||
Public tax history
| Year | Property taxes | Tax assessment |
|---|---|---|
| 2024 | $1,460 +10.7% | $13,230 +14.9% |
| 2023 | $1,319 -9.7% | $11,510 |
| 2022 | $1,461 -69.1% | $11,510 +22.2% |
| 2021 | $4,724 +262.8% | $9,420 |
| 2020 | $1,302 -1.6% | $9,420 |
| 2018 | $1,323 | $9,420 0% |
| 2017 | $1,323 +29.5% | $9,424 +0% |
| 2016 | $1,021 | $9,420 +10.2% |
| 2015 | $1,021 | $8,550 +295.8% |
| 2014 | $1,021 | $2,160 |
Find assessor info on the county website
Neighborhood: 29486
Nearby homes
- $381,1004 bd3 ba2.3k sqft132 Glenspring Dr, Summerville, SC 29483Off Market
- $380,6003 bd3 ba2.4k sqft130 Glenspring Dr, Summerville, SC 29483Off Market

- $387,0004 bd3 ba2.3k sqft132 Glenspring Dr, Summerville, SC 29486Off Market

- $429,300-- bd-- ba2.7k sqft128 Glenspring Dr, Summerville, SC 29486Off Market
- $404,6004 bd4 ba2.7k sqft128 Glenspring Dr, Summerville, SC 29483Off Market
- $392,8004 bd3 ba2.2k sqft134 Glenspring Dr, Summerville, SC 29486Off Market
- $379,6004 bd3 ba2.2k sqft134 Glenspring Dr, Summerville, SC 29483Off Market
- $429,6004 bd4 ba2.7k sqft126 Glenspring Dr, Summerville, SC 29486Off Market
Nearby schools
GreatSchools rating
- 9/10Cane Bay Elementary SchoolGrades: PK-4Distance: 0.9 mi
- 7/10Cane Bay MiddleGrades: 5-8Distance: 0.9 mi
- 8/10Cane Bay High SchoolGrades: 9-12Distance: 1.3 mi
Schools provided by the listing agent
- Elementary: Cane Bay
- Middle: Cane Bay
- High: Cane Bay High School
Source: CTMLS. This data may not be complete. We recommend contacting the local school district to confirm school assignments for this home.
Get a cash offer in 3 minutes
Find out how much your home could sell for in as little as 3 minutes with a no-obligation cash offer.
Estimated market value
$398,400
Get a cash offer in 3 minutes
Find out how much your home could sell for in as little as 3 minutes with a no-obligation cash offer.
Estimated market value
$398,400
- South Carolina
- Berkeley County
- Summerville
- 29486
- 130 Glenspring Dr
Nearby cities
Nearby zip codes
Other Summerville Topics
