Stunning newly built (2024) three-story home on 1.7 private acres in Franklin County. Offering 2,668 sqft of thoughtfully designed living space, this property combines a peaceful setting, with luxury, and easy access—just minutes from Tim’s Ford Lake and State Park, Bear Trace Golf Course, and Jack Daniel’s Distillery.
Inside, the main level features an open floor plan with a welcoming foyer, spacious living room, with a stone gas fireplace. The kitchen boasts granite countertops, a large island, gas stove, and a dream pantry with custom built-in cabinets and shelving. An adjoining dining area flows seamlessly to the screened-in back porch with wood ceiling accents and an open deck for outdoor dining. A large laundry room with built-in shelving adds extra function and storage and is the perfect mud room when coming through the 2 car garage.
Upstairs, you’ll find the primary suite with an accent wall, walk-in closet, and en suite bath featuring a tile shower and double vanity sinks. Two additional bedrooms share a full bath.
The full finished basement expands the living space with a gym, office/hobby room, recreation room with rough-in plumbing for a wet bar, half bath, and a storm shelter. Double doors lead to a covered patio, ideal for entertaining.
Additional highlights include: 2-car attached garage, Bermuda grass lawn, Concrete and asphalt driveway, Surrounded by mature trees for privacy and luxury vinyl plank flooring throughout.
With craftsmanship and comfort in every corner, this home is a rare find—come see it for yourself.
Closed
$525,000
130 Golf Shores Dr, Winchester, TN 37398
3beds
2,668sqft
Single Family Residence, Residential
Built in 2024
1.7 Acres Lot
$514,000 Zestimate®
$197/sqft
$3,363 Estimated rent
Home value
$514,000
$416,000 - $637,000
$3,363/mo
Zestimate® history
Owner options
List your home for rent
$3,363/mo
Rent Zestimate®
Find your next renter with Zillow Rental Manager. Plus, with online applications, you can quickly screen prospective tenants – for free.
$3,363/mo
Rent Zestimate®
Refinance and save
$3,139/mo
Est. payment
Refinancing to a lower rate could help reduce your monthly payments and save thousands over the life of the loan.
$3,139/mo
Est. payment
Explore your selling options
Work with a Zillow partner agent
Leverage their expertise and Zillow's premium Showcase listings to get your home seen by more buyers.
Get startedList with your own agent
Get your home in front of millions of buyers by listing it on Zillow.
Learn how to do itSell it yourself
Take full control of how buyers see your home on Zillow by listing For Sale by Owner (FSBO).
List your homeWhat's special
Full finished basementRecreation roomWalk-in closetBermuda grass lawnLarge islandSurrounded by mature treesDream pantry
Zillow last checked:
Listing updated:
Listed by:
Eberley (Ebbie) Holloway 931-841-6601,
Southern Middle Realty
Bought with:
Eberley (Ebbie) Holloway, 357001
Southern Middle Realty
Source: RealTracs MLS as distributed by MLS GRID,MLS#: 2978537
Facts & features
Interior
Bedrooms & bathrooms
- Bedrooms: 3
- Bathrooms: 4
- Full bathrooms: 2
- 1/2 bathrooms: 2
Other
- Features: Other
- Level: Other
Other
- Features: Exercise Room
- Level: Exercise Room
- Area: 120 Square Feet
- Dimensions: 12x10
Recreation room
- Features: Third Floor
- Level: Third Floor
- Area: 576 Square Feet
- Dimensions: 18x32
Heating
- Central
Cooling
- Central Air
Appliances
- Included: Gas Oven, Gas Range, Dishwasher, Refrigerator
Features
- Ceiling Fan(s), Entrance Foyer, High Ceilings, Open Floorplan, Pantry, Walk-In Closet(s), Kitchen Island
- Flooring: Concrete, Vinyl
- Basement: Finished
- Number of fireplaces: 1
- Fireplace features: Gas, Living Room
Interior area
- Total structure area: 2,668
- Total interior livable area: 2,668 sqft
- Finished area above ground: 2,668
Property
Parking
- Total spaces: 2
- Parking features: Garage Door Opener, Garage Faces Front
- Attached garage spaces: 2
Features
- Levels: One
- Stories: 3
- Patio & porch: Patio, Covered, Porch, Deck, Screened
- Exterior features: Balcony
Lot
- Size: 1.7 Acres
Details
- Parcel number: 042G A 04300 000
- Special conditions: Standard
Construction
Type & style
- Home type: SingleFamily
- Property subtype: Single Family Residence, Residential
Materials
- Vinyl Siding
Condition
- New construction: No
- Year built: 2024
Utilities & green energy
- Sewer: Septic Tank
- Water: Public
- Utilities for property: Water Available
Community & HOA
Community
- Subdivision: Evans Est
HOA
- Has HOA: No
Location
- Region: Winchester
Financial & listing details
- Price per square foot: $197/sqft
- Tax assessed value: $391,900
- Annual tax amount: $1,390
- Date on market: 8/22/2025
Price history
| Date | Event | Price |
|---|---|---|
| 9/22/2025 | Sold | $525,000+1%$197/sqft |
Source:  RealTracs MLS as distributed by MLS GRID #2978537 Report a problem RealTracs MLS as distributed by MLS GRID #2978537 Report a problem | ||
| 8/26/2025 | Contingent | $519,900$195/sqft |
Source: RealTracs MLS as distributed by MLS GRID #2978537 Report a problem | ||
| 8/22/2025 | Listed for sale | $519,900+1199.8%$195/sqft |
Source: RealTracs MLS as distributed by MLS GRID #2978537 Report a problem | ||
| 7/28/2023 | Sold | $40,000+321.1%$15/sqft |
Source: Public Record Report a problem | ||
| 4/20/2017 | Sold | $9,500+150%$4/sqft |
Source: Public Record Report a problem | ||
| 12/19/2014 | Sold | $3,800-61.2%$1/sqft |
Source: Public Record Report a problem | ||
| 5/15/2000 | Sold | $9,800$4/sqft |
Source: Public Record Report a problem | ||
Public tax history
| Year | Property taxes | Tax assessment |
|---|---|---|
| 2025 | $1,955 +40.6% | $97,975 +40.6% |
| 2024 | $1,390 +446.5% | $69,675 +446.5% |
| 2023 | $254 +6.4% | $12,750 |
| 2022 | $239 +78.6% | $12,750 +174.2% |
| 2021 | $134 | $4,650 |
| 2020 | $134 +12.4% | $4,650 |
| 2019 | $119 -4.2% | $4,650 |
| 2018 | $124 +0.3% | $4,650 |
| 2017 | $124 -0.3% | $4,650 |
| 2016 | $124 | $4,650 |
| 2015 | $124 +0% | $4,650 +0% |
| 2014 | $124 | $4,649 |
| 2013 | $124 | $4,649 |
| 2012 | -- | $4,649 |
| 2011 | -- | $4,649 -12.5% |
| 2010 | $131 +5.1% | $5,313 |
| 2009 | $125 | $5,313 |
| 2008 | $125 +4.4% | $5,313 |
| 2007 | $119 -23.3% | $5,313 |
| 2006 | $156 +112.5% | $5,313 +112.5% |
| 2005 | $73 | $2,500 |
| 2004 | $73 +10.2% | $2,500 |
| 2002 | $67 | $2,500 |
| 2001 | -- | $2,500 -68.8% |
| 2000 | -- | $8,000 |
Find assessor info on the county website
Neighborhood: 37398
Nearby homes
- $30,000-- bd-- ba-- sqft118 Golf Shores Dr, Winchester, TN 37398Off Market
- $423,0003 bd3 ba2.2k sqft118 Golf Shores Dr, Winchester, TN 37398Sold

- $607,5003 bd2 ba2.3k sqft144 Golf Shores Dr, Winchester, TN 37398Off Market
- $328,5003 bd2 ba1.4k sqft123 Golf Shores Dr LOT 6, Winchester, TN 37398Off Market
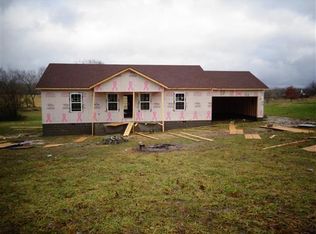
- $397,8003 bd2 ba1.5k sqft198 Golf Shores Dr, Winchester, TN 37398Off Market
- $218,300-- bd1 ba425 sqft1 North Ln, Winchester, TN 37398Off Market
- $189,100-- bd-- ba-- sqft1 North Ln, Winchester, TN 37398Off Market
- $40,0001 Acres1 North Ln, Winchester, TN 37398Off Market
Nearby schools
GreatSchools rating
- 7/10Broadview Elementary SchoolGrades: PK-5Distance: 5.7 mi
- 4/10North Middle SchoolGrades: 6-8Distance: 9.4 mi
- 4/10Franklin Co High SchoolGrades: 9-12Distance: 10.8 mi
Schools provided by the listing agent
- Elementary: Broadview Elementary
- Middle: South Middle School
- High: Franklin Co High School
Source: RealTracs MLS as distributed by MLS GRID. This data may not be complete. We recommend contacting the local school district to confirm school assignments for this home.
Get a cash offer in 3 minutes
Find out how much your home could sell for in as little as 3 minutes with a no-obligation cash offer.
Estimated market value
$514,000
Get a cash offer in 3 minutes
Find out how much your home could sell for in as little as 3 minutes with a no-obligation cash offer.
Estimated market value
$514,000
- Tennessee
- Franklin County
- Winchester
- 37398
- 130 Golf Shores Dr
Nearby cities
Nearby zip codes
Other Winchester Topics
