Upon entering this pristine Islander Model, you are welcomed to an open floor plan with wood floors, boasting three Bedrooms and Baths with a main floor Den/home office with a built-in entertainment center. This home has been treated with love and care and presents itself in move-in condition. The Eat-in kitchen features granite counters, stainless-steel appliances, skylight and a conveniently located laundry area. The Living and Dining Room has a wrap-around granite wet bar for serving or entertaining and a wood burning mantled fireplace. Upstairs to the Primary Suite with two walk-in closets, dressing area, Marble Bath with double sinks and a large Bedroom. There are two additional Bedrooms and another full Bath. The Backyard is oversized and looks out to an open lawn area adjoining a private golf course. The deck is leveled for outdoor enjoyment with plantings ensuring total privacy. Choice location in fabulous condition help to make the right choice for a serious buyer.
Sold for $1,315,000
$1,315,000
130 Golf View Drive, Jericho, NY 11753
3beds
3,200sqft
Condominium, Residential
Built in 1982
-- sqft lot
$1,397,900 Zestimate®
$411/sqft
$6,977 Estimated rent
Home value
$1,397,900
$1.26M - $1.55M
$6,977/mo
Zestimate® history
Owner options
List your home for rent
$6,977/mo
Rent Zestimate®
Find your next renter with Zillow Rental Manager. Plus, with online applications, you can quickly screen prospective tenants – for free.
$6,977/mo
Rent Zestimate®
Refinance and save
$10,418/mo
Est. payment
Refinancing to a lower rate could help reduce your monthly payments and save thousands over the life of the loan.
$10,418/mo
Est. payment
Explore your selling options
Work with a Zillow partner agent
Leverage their expertise and Zillow's premium Showcase listings to get your home seen by more buyers.
Get startedList with your own agent
Get your home in front of millions of buyers by listing it on Zillow.
Learn how to do itSell it yourself
Take full control of how buyers see your home on Zillow by listing For Sale by Owner (FSBO).
List your homeWhat's special
Wood burning mantled fireplacePrivate golf courseOpen lawn areaOpen floor planTwo walk-in closetsDouble sinksPrimary suite
Zillow last checked:
Listing updated:
Listed by:
Judy B. Fruitbine 516-298-5382,
Douglas Elliman Real Estate 516-921-2262
Bought with:
Vincent Pan, 10401391200
B Square Realty
Source: OneKey® MLS as distributed by MLS GRID,MLS#: 857976
Facts & features
Interior
Bedrooms & bathrooms
- Bedrooms: 3
- Bathrooms: 3
- Full bathrooms: 2
- 1/2 bathrooms: 1
Bedroom 1
- Description: Primary Suite with Marble Bath, Dressing Area and two walk-in closets with closet systems
- Level: Second
Bedroom 2
- Level: Second
Bedroom 3
- Level: Second
Bathroom 2
- Level: Second
Den
- Description: With built-in office and entertainment center
- Level: First
Dining room
- Description: Formal
- Level: First
Kitchen
- Description: Large Chef's Kitchen with granite counters and stainless appliances
- Level: First
Laundry
- Description: In Kitchrn
- Level: First
Lavatory
- Description: Powder Room
- Level: First
Living room
- Description: With fireplace
- Level: First
Heating
- Electric
Cooling
- Central Air
Appliances
- Included: Convection Oven, Dishwasher, Dryer, Electric Cooktop, Electric Range, Electric Water Heater, Exhaust Fan, Microwave
Features
- Built-in Features, Chefs Kitchen, Crown Molding, Double Vanity, Eat-in Kitchen, Entrance Foyer, Formal Dining, Granite Counters
- Windows: Aluminum Frames, Blinds, Double Pane Windows
- Attic: Crawl
- Number of fireplaces: 1
- Fireplace features: Living Room, Wood Burning
- Common walls with other units/homes: 2+ Common Walls
Interior area
- Total structure area: 3,200
- Total interior livable area: 3,200 sqft
Property
Parking
- Total spaces: 2
- Parking features: Attached, Driveway, Garage
- Garage spaces: 2
- Has uncovered spaces: Yes
Accessibility
- Accessibility features: Accessible Central Living Area, Accessible Closets, Accessible Common Area, Accessible Doors, Accessible Entrance, Accessible Hallway(s), Accessible Kitchen, Accessible Kitchen Appliances
Features
- Patio & porch: Deck
- Exterior features: Basketball Court, Basketball Hoop, Courtyard, Garden, Gas Grill, Lighting, Mailbox, Playground, Private Entrance, Rain Gutters, Tennis Court(s)
- Pool features: Community
Lot
- Features: Back Yard, Cleared, Cul-De-Sac, Front Yard, Garden, Landscaped, Level, Near Golf Course, Near School, Near Shops, Private, Secluded, Sprinklers In Front, Sprinklers In Rear, Views, Wooded
- Residential vegetation: Partially Wooded
Details
- Parcel number: 17015 0018UCA005400130
- Special conditions: None
Construction
Type & style
- Home type: Condo
- Property subtype: Condominium, Residential
- Attached to another structure: Yes
Materials
- Cedar
- Foundation: Slab
Condition
- Actual
- Year built: 1982
- Major remodel year: 1982
Details
- Builder model: Islander
Utilities & green energy
- Sewer: Public Sewer
- Water: Public
- Utilities for property: Cable Available, Phone Available, Trash Collection Private
Community & HOA
Community
- Features: Clubhouse, Fitness Center, Gated
HOA
- Has HOA: No
- Amenities included: Basketball Court, Business Center, Clubhouse, Elevator(s), Fitness Center, Gated, Landscaping, Lounge, Maintenance, Maintenance Grounds, Pool, Recreation Facilities, Security, Snow Removal, Tennis Court(s), Trash
- Services included: Common Area Maintenance, Maintenance Structure, Pool Service, Sewer, Snow Removal, Trash, Water
- HOA fee: $1,143 monthly
- HOA name: APM
- HOA phone: 516-433-3898
Location
- Region: Jericho
Financial & listing details
- Price per square foot: $411/sqft
- Tax assessed value: $855
- Annual tax amount: $20,021
- Date on market: 5/8/2025
- Cumulative days on market: 15 days
- Listing agreement: Exclusive Right To Sell
- Electric utility on property: Yes
Price history
| Date | Event | Price |
|---|---|---|
| 9/25/2025 | Sold | $1,315,000+1.2%$411/sqft |
Source:  OneKey® MLS as distributed by MLS GRID #857976 Report a problem OneKey® MLS as distributed by MLS GRID #857976 Report a problem | ||
| 5/24/2025 | Pending sale | $1,300,000$406/sqft |
Source: OneKey® MLS as distributed by MLS GRID #857976 Report a problem | ||
| 5/8/2025 | Listed for sale | $1,300,000$406/sqft |
Source: OneKey® MLS as distributed by MLS GRID #857976 Report a problem | ||
Public tax history
| Year | Property taxes | Tax assessment |
|---|---|---|
| 2024 | -- | $738 -2.1% |
| 2023 | -- | $754 -11.8% |
| 2022 | -- | $855 |
| 2021 | $24,549 -0.5% | -- |
| 2020 | $24,669 +11.3% | $1,575 |
| 2019 | $22,169 | $1,575 |
| 2018 | $22,169 -14.8% | $1,575 -17.7% |
| 2017 | $26,018 +6.3% | $1,913 |
| 2016 | $24,475 +230.5% | $1,913 |
| 2015 | $7,404 +9.5% | $1,913 |
| 2013 | $6,763 +4.8% | $1,913 |
| 2012 | $6,454 -48.3% | $1,913 |
| 2011 | $12,472 +7.7% | $1,913 -0.4% |
| 2010 | $11,575 | $1,920 -17.3% |
| 2009 | -- | $2,323 +6% |
| 2008 | -- | $2,192 +6% |
| 2006 | -- | $2,068 -49.2% |
| 2005 | -- | $4,070 -42.1% |
| 2004 | -- | $7,032 |
| 2003 | -- | $7,032 |
Find assessor info on the county website
Neighborhood: 11753
Nearby homes
- $967,0003 bd3 ba1.8k sqft4 Wimbledon Ct, Jericho, NY 11753Off Market
- $1,186,500-- bd2 ba2.2k sqft6 Wimbledon Ct, Jericho, NY 11753Off Market
- $1,042,800-- bd2 ba2.1k sqft10 Wimbledon Ct, Jericho, NY 11753Off Market
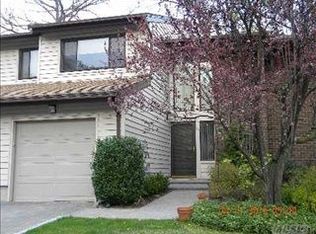
- $1,049,6003 bd2 ba2.3k sqft14 Wimbledon Ct, Jericho, NY 11753Off Market
- $1,145,3003 bd3 ba2.2k sqft24 Estate Dr, Jericho, NY 11753Off Market
- $1,114,7003 bd2 ba1.7k sqft25 Club House Ct, Jericho, NY 11753Off Market
- $946,2003 bd3 ba2.2k sqft33 Club House Ct, Jericho, NY 11753Off Market
- $1,117,800-- bd2 ba2.2k sqft35 Country Club Dr, Jericho, NY 11753Off Market
- $1,044,700-- bd2 ba2.1k sqft39 Country Club Dr, Jericho, NY 11753Off Market
Nearby schools
GreatSchools rating
- 10/10Cantiague Elementary SchoolGrades: K-5Distance: 0.9 mi
- 10/10Jericho Middle SchoolGrades: 6-8Distance: 1.4 mi
- 10/10Jericho Senior High SchoolGrades: 9-12Distance: 1.4 mi
Schools provided by the listing agent
- Elementary: JEFFREY RATNER-ROBERT SEAMAN ELEMENTARY SCHOOL
- High: Jericho Senior High School
Source: OneKey® MLS as distributed by MLS GRID. This data may not be complete. We recommend contacting the local school district to confirm school assignments for this home.
Get a cash offer in 3 minutes
Find out how much your home could sell for in as little as 3 minutes with a no-obligation cash offer.
Estimated market value
$1,397,900
Get a cash offer in 3 minutes
Find out how much your home could sell for in as little as 3 minutes with a no-obligation cash offer.
Estimated market value
$1,397,900
- New York
- Nassau County
- Jericho
- 11753
- 130 Golf View Drive
