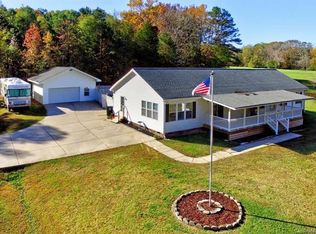
SELLER'S MOTIVATED!! Here is the perfect blend of modern comfort and lakeside charm. 3 spacious bedrooms and an office that could also be used as a playroom or babies room.The home offers open-concept living that is designed for both relaxation and functionality. The kitchen offers plenty of counter space and a great island for entertaining. Enjoy the perks of lakeside living with lake-rights and a community dock across the street making it easy to launch a kayak, go for a swim or simply enjoy the beauty of High Rock Lake. The covered front porch is a beautiful place to relax and enjoy the lake view while the back porch offers an ideal layout for grilling and relaxing. Whether you are looking for a year-round residence or a weekend retreat, this home offers the best of lakeside living with modern convenience. Refrigerator, washer, dryer, security system remain. HVAC, hot water heater-2024, Septic-2021. $3k carpet allowance
Closed
$330,050
130 Golfers Dr #1, Salisbury, NC 28146
3beds
2,262sqft
Modular
Built in 2004
0.37 Acres Lot
$329,900 Zestimate®
$146/sqft
$2,014 Estimated rent
Home value
$329,900
$261,000 - $419,000
$2,014/mo
Zestimate® history
Owner options
List your home for rent
$2,014/mo
Rent Zestimate®
Find your next renter with Zillow Rental Manager. Plus, with online applications, you can quickly screen prospective tenants – for free.
$2,014/mo
Rent Zestimate®
Refinance and save
$2,117/mo
Est. payment
Refinancing to a lower rate could help reduce your monthly payments and save thousands over the life of the loan.
$2,117/mo
Est. payment
Explore your selling options
Work with a Zillow partner agent
Leverage their expertise and Zillow's premium Showcase listings to get your home seen by more buyers.
Get startedList with your own agent
Get your home in front of millions of buyers by listing it on Zillow.
Learn how to do itSell it yourself
Take full control of how buyers see your home on Zillow by listing For Sale by Owner (FSBO).
List your homeWhat's special
Open-concept living
Zillow last checked:
Listing updated:
Listed by:
Christi Powell christi.powell@kw.com,
Keller Williams Premier
Bought with:
Greg Martin
MartinGroup Properties Inc
Source: Canopy MLS as distributed by MLS GRID,MLS#: 4240347
Facts & features
Interior
Bedrooms & bathrooms
- Bedrooms: 3
- Bathrooms: 2
- Full bathrooms: 2
- Main level bedrooms: 3
Primary bedroom
- Level: Main
Bedroom s
- Level: Main
Bedroom s
- Level: Main
Dining area
- Level: Main
Family room
- Level: Main
Kitchen
- Level: Main
Living room
- Level: Main
Heating
- Forced Air
Cooling
- Ceiling Fan(s), Central Air
Appliances
- Included: Dryer, Electric Cooktop, Electric Water Heater, Microwave, Oven, Refrigerator, Washer/Dryer
- Laundry: Laundry Room
Features
- Flooring: Carpet, Tile
- Has basement: No
- Fireplace features: Family Room
Interior area
- Total structure area: 2,262
- Total interior livable area: 2,262 sqft
- Finished area above ground: 2,262
- Finished area below ground: 0
Property
Parking
- Total spaces: 6
- Parking features: Driveway, Detached Garage, Garage on Main Level
- Garage spaces: 2
- Uncovered spaces: 4
Features
- Levels: One
- Stories: 1
- Patio & porch: Covered, Front Porch, Rear Porch
- Has view: Yes
- View description: Water
- Has water view: Yes
- Water view: Water
- Waterfront features: Boat Ramp – Community, Boat Slip – Community
- Body of water: High Rock Lake
Lot
- Size: 0.37 Acres
- Features: Open Lot
Details
- Parcel number: 500A480
- Zoning: R5
- Special conditions: Standard
Construction
Type & style
- Home type: SingleFamily
- Property subtype: Modular
Materials
- Aluminum
- Foundation: Crawl Space
Condition
- New construction: No
- Year built: 2004
Utilities & green energy
- Sewer: Septic Installed
- Water: Well
Community & HOA
Community
- Features: Lake Access, Picnic Area, Playground, Recreation Area
- Security: Security System
- Subdivision: Summer Place
HOA
- Has HOA: Yes
- HOA fee: $140 annually
- HOA name: Summer Place
Location
- Region: Salisbury
Financial & listing details
- Price per square foot: $146/sqft
- Tax assessed value: $267,761
- Date on market: 3/28/2025
- Cumulative days on market: 12 days
- Listing terms: Cash,Conventional,FHA,USDA Loan,VA Loan
- Road surface type: Concrete, Paved
Price history
| Date | Event | Price |
|---|---|---|
| 5/7/2025 | Sold | $330,050-4.3%$146/sqft |
Source:  Canopy MLS as distributed by MLS GRID #4240347 Report a problem Canopy MLS as distributed by MLS GRID #4240347 Report a problem | ||
| 4/8/2025 | Price change | $345,000-4.7%$153/sqft |
Source: Canopy MLS as distributed by MLS GRID #4240347 Report a problem | ||
| 3/28/2025 | Listed for sale | $362,000$160/sqft |
Source: Canopy MLS as distributed by MLS GRID #4240347 Report a problem | ||
Public tax history
Tax history is unavailable.
Neighborhood: 28146
Nearby homes
- $338,0004 bd2 ba2.3k sqft130 Golfers Dr, Salisbury, NC 28146Sold
- $7,800-- bd-- ba-- sqftGolfers Dr, Salisbury, NC 28146Off Market
- $15,600-- bd-- ba-- sqftGolfers Dr, Salisbury, NC 28146Off Market
- $9,150-- bd-- ba-- sqftGolfers Dr, Salisbury, NC 28146Off Market
- $7,800-- bd-- ba-- sqftGolfers Dr, Salisbury, NC 28146Off Market
- $6,240-- bd-- ba-- sqftGolfers Dr, Salisbury, NC 28146Off Market
- $15,600-- bd-- ba-- sqftGolfers Dr, Salisbury, NC 28146Off Market
- $9,000-- bd-- ba-- sqftGolfers Dr, Salisbury, NC 28146Sold
Nearby schools
GreatSchools rating
- 4/10Morgan Elementary SchoolGrades: PK-5Distance: 4.1 mi
- 2/10Charles C Erwin Middle SchoolGrades: 6-8Distance: 8 mi
- 4/10East Rowan High SchoolGrades: 9-12Distance: 8 mi
Schools provided by the listing agent
- Elementary: Bostian
- High: East Rowan
Source: Canopy MLS as distributed by MLS GRID. This data may not be complete. We recommend contacting the local school district to confirm school assignments for this home.


Get pre-qualified for a loan
At Zillow Home Loans, we can pre-qualify you in as little as 5 minutes with no impact to your credit score.An equal housing lender. NMLS #10287.
Sell for more on Zillow
Get a Zillow Showcase℠ listing at no additional cost and you could sell for .
$329,900
2% more
+$6,598
With Zillow Showcase(estimated)
$336,498
- North Carolina
- Rowan County
- Salisbury
- 28146
- 130 Golfers Dr Unit 1
Nearby cities
Nearby neighborhoods
Nearby zip codes
Other Salisbury Topics
