MOTIVATED SELLER! Bring us an offer on this like-new Red Bank home. Recent price improvement. Five minutes from North Shore and eight minutes to downtown Chattanooga, without the downtown tax bill. Built in 2024 and meticulously maintained by its first and only owners, who are now relocating out of the area for work. This 3-bedroom, 2.5-bath home offers a back deck that looks out over a mountain view that opens up through the seasons. The main level flows open and bright. A custom chandelier anchors the dining area, where French doors lead onto the elevated rear deck. The kitchen features a center island, stainless appliances, granite counters, subway tile backsplash, and custom soft-close shaker cabinetry. Luxury plank flooring runs throughout. Upstairs, the primary suite includes a walk-in closet and a designer bath with a glass shower and granite vanity. Two additional bedrooms, a full guest bath, and a dedicated laundry room complete the level. Non-smokers, no pets. Refrigerator conveys. Washer and dryer available for purchase separately. Minutes to Stringer's Ridge trails, the Tennessee Riverwalk, Coolidge Park, and the Walnut Street Bridge. Whole Foods is one exit away. Wired for EPB Gig City fiber throughout. Move-in ready, energy-efficient, and built for modern living.
Sold for $365,000
$365,000
130 Goodson Ave, Chattanooga, TN 37405
3beds
1,848sqft
Single Family Residence
Built in 2024
0.32 Acres Lot
$365,200 Zestimate®
$198/sqft
$2,781 Estimated rent
Home value
$365,200
$347,000 - $383,000
$2,781/mo
Zestimate® history
Owner options
List your home for rent
$2,781/mo
Rent Zestimate®
Find your next renter with Zillow Rental Manager. Plus, with online applications, you can quickly screen prospective tenants – for free.
$2,781/mo
Rent Zestimate®
Refinance and save
$2,279/mo
Est. payment
Refinancing to a lower rate could help reduce your monthly payments and save thousands over the life of the loan.
$2,279/mo
Est. payment
Explore your selling options
Work with a Zillow partner agent
Leverage their expertise and Zillow's premium Showcase listings to get your home seen by more buyers.
Get startedList with your own agent
Get your home in front of millions of buyers by listing it on Zillow.
Learn how to do itSell it yourself
Take full control of how buyers see your home on Zillow by listing For Sale by Owner (FSBO).
List your homeWhat's special
Stainless appliancesSubway tile backsplashCustom soft-close shaker cabinetryGranite countersDedicated laundry room
Zillow last checked:
Listing updated:
Listed by:
Andrew Boyd 423-358-5656,
Keller Williams Realty
Bought with:
Steven LaMar, GA362899
Crye-Leike, REALTORS
Source: Greater Chattanooga Realtors,MLS#: 1535171
Facts & features
Interior
Bedrooms & bathrooms
- Bedrooms: 3
- Bathrooms: 3
- Full bathrooms: 2
- 1/2 bathrooms: 1
Primary bedroom
- Level: Second
Bedroom
- Level: Second
Bedroom
- Level: Second
Primary bathroom
- Level: Second
Bathroom
- Description: Full Bath Hallway
- Level: Second
Bathroom
- Description: 1/2 Bath
- Level: First
Dining room
- Level: First
Family room
- Level: First
Kitchen
- Level: First
Laundry
- Level: Second
Other
- Description: Reading Nook Area
Heating
- Central, Electric
Cooling
- Central Air, Electric
Appliances
- Included: Dishwasher, Free-Standing Electric Range, Freezer, Microwave, Refrigerator, Self Cleaning Oven, Stainless Steel Appliance(s), Water Heater
- Laundry: Electric Dryer Hookup, Laundry Room, Upper Level, Washer Hookup
Features
- Ceiling Fan(s), Granite Counters, Kitchen Island, Walk-In Closet(s), Separate Shower, En Suite, Sitting Area, Separate Dining Room, Split Bedrooms
- Flooring: Carpet, Luxury Vinyl, Tile
- Windows: Blinds
- Basement: Crawl Space
- Has fireplace: No
Interior area
- Total structure area: 1,848
- Total interior livable area: 1,848 sqft
- Finished area above ground: 1,848
- Finished area below ground: 0
Property
Parking
- Parking features: Concrete, Driveway, Off Street
Features
- Levels: Two
- Stories: 2
- Patio & porch: Deck, Front Porch, Porch - Covered
- Exterior features: None, Storage
- Pool features: None
- Spa features: None
- Fencing: Partial,Wood
- Has view: Yes
- View description: Mountain(s), Ridge
Lot
- Size: 0.32 Acres
- Dimensions: 100 x 157
- Features: Few Trees, Gentle Sloping, Landscaped, Sloped Down, Views
Details
- Additional structures: Shed(s), Storage
- Parcel number: 126c E 026
- Special conditions: Standard
Construction
Type & style
- Home type: SingleFamily
- Architectural style: Other
- Property subtype: Single Family Residence
Materials
- Stone, Fiber Cement
- Foundation: Block
- Roof: Shingle
Condition
- New construction: No
- Year built: 2024
Utilities & green energy
- Sewer: Public Sewer
- Water: Public
- Utilities for property: Cable Available, Electricity Available, Sewer Connected
Community & HOA
Community
- Features: None
- Security: Smoke Detector(s)
- Subdivision: Peterson & Jensen
HOA
- Has HOA: No
Location
- Region: Chattanooga
Financial & listing details
- Price per square foot: $198/sqft
- Tax assessed value: $332,700
- Annual tax amount: $2,337
- Date on market: 5/21/2026
- Listing terms: Cash,Conventional,FHA,VA Loan
- Road surface type: Paved
Price history
| Date | Event | Price |
|---|---|---|
| 9/16/2026 | Sold | $365,000$198/sqft |
Source: Greater Chattanooga Realtors #1535171 Report a problem | ||
| 7/30/2026 | Contingent | $365,000$198/sqft |
Source: Greater Chattanooga Realtors #1535171 Report a problem | ||
| 6/29/2026 | Price change | $365,000-3.9%$198/sqft |
Source: Greater Chattanooga Realtors #1535171 Report a problem | ||
| 6/8/2026 | Listing removed | $990$1/sqft |
Source: Zillow Rentals Report a problem | ||
| 6/6/2026 | Price change | $380,000-2.6%$206/sqft |
Source: Greater Chattanooga Realtors #1535171 Report a problem | ||
| 5/30/2026 | Price change | $390,000-2.5%$211/sqft |
Source: Greater Chattanooga Realtors #1535171 Report a problem | ||
| 5/21/2026 | Listed for sale | $400,000+23.1%$216/sqft |
Source: Greater Chattanooga Realtors #1535171 Report a problem | ||
| 10/1/2025 | Listed for rent | $990$1/sqft |
Source: Zillow Rentals Report a problem | ||
| 3/4/2025 | Sold | $325,000$176/sqft |
Source: Greater Chattanooga Realtors #1504357 Report a problem | ||
| 1/22/2025 | Contingent | $325,000$176/sqft |
Source: Greater Chattanooga Realtors #1504357 Report a problem | ||
| 1/9/2025 | Price change | $325,000-4.1%$176/sqft |
Source: Greater Chattanooga Realtors #1504357 Report a problem | ||
| 12/11/2024 | Listed for sale | $339,000-2.6%$183/sqft |
Source: Greater Chattanooga Realtors #1504357 Report a problem | ||
| 12/10/2024 | Listing removed | $348,000$188/sqft |
Source: Greater Chattanooga Realtors #1397776 Report a problem | ||
| 10/28/2024 | Price change | $348,000-5.2%$188/sqft |
Source: Greater Chattanooga Realtors #1397776 Report a problem | ||
| 9/28/2024 | Price change | $367,000-3.2%$199/sqft |
Source: Greater Chattanooga Realtors #1397776 Report a problem | ||
| 9/13/2024 | Price change | $379,000-1.9%$205/sqft |
Source: Greater Chattanooga Realtors #1397776 Report a problem | ||
| 8/20/2024 | Listed for sale | $386,500+51.6%$209/sqft |
Source: Greater Chattanooga Realtors #1397776 Report a problem | ||
| 9/30/2020 | Sold | $254,900+1032.9%$138/sqft |
Source: Public Record Report a problem | ||
| 3/2/2018 | Sold | $22,500-18.2%$12/sqft |
Source: Public Record Report a problem | ||
| 2/26/2010 | Sold | $27,500-32.1%$15/sqft |
Source: Public Record Report a problem | ||
| 12/15/2009 | Price change | $40,500-10%$22/sqft |
Source: foreclosure.com Report a problem | ||
| 11/6/2009 | Listed for sale | $45,000-47%$24/sqft |
Source: foreclosure.com Report a problem | ||
| 9/28/2009 | Sold | $84,910$46/sqft |
Source: Public Record Report a problem | ||
Public tax history
| Year | Property taxes | Tax assessment |
|---|---|---|
| 2025 | $2,338 +287.1% | $83,175 +850.6% |
| 2024 | $604 | $8,750 |
| 2023 | $604 +15.2% | $8,750 |
| 2022 | $524 +167.7% | $8,750 |
| 2021 | $196 -81% | $8,750 +21.5% |
| 2020 | $1,030 +417.4% | $7,200 |
| 2019 | $199 | $7,200 |
| 2018 | $199 -62.2% | $7,200 -60.1% |
| 2017 | $527 -44.3% | $18,025 |
| 2016 | $946 | -- |
| 2015 | $946 | $17,450 |
| 2014 | $946 +65.7% | -- |
| 2013 | $571 | $17,450 -15.5% |
| 2012 | $571 | $20,650 |
| 2011 | $571 -45.5% | $20,650 |
| 2010 | $1,048 +7.9% | $20,650 |
| 2009 | $971 | $20,650 +35.4% |
| 2008 | -- | $15,250 |
| 2007 | -- | $15,250 |
| 2006 | -- | $15,250 |
| 2005 | -- | $15,250 +11.1% |
| 2004 | -- | $13,725 |
| 2003 | -- | $13,725 |
| 2002 | -- | $13,725 |
| 2001 | -- | $13,725 +33.6% |
| 2000 | -- | $10,275 |
Find assessor info on the county website
Neighborhood: 37405
Nearby homes
- $---- bd-- ba-- sqft128 Goodson Ave, Chattanooga, TN 37405Off Market
- $433,500-- bd-- ba1.8k sqft132 Goodson Ave, Chattanooga, TN 37405Off Market
- $--1 bd1 ba685 sqft132 Goodson Ave #19, Chattanooga, TN 37405Off Market
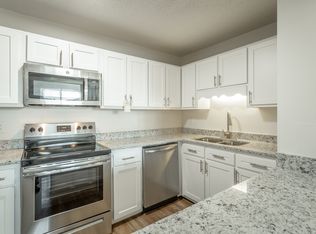
- $203,4002 bd1 ba900 sqft126 Goodson Ave, Chattanooga, TN 37405Off Market

- $--2 bd1 ba685 sqft127 Goodson Ave #16, Chattanooga, TN 37405Off Market
- $--1 bd1 ba685 sqft127 Goodson Ave #2, Chattanooga, TN 37405Off Market
- $--1 bd1 ba685 sqft127 Goodson Ave #32, Chattanooga, TN 37405Off Market
- $--1 bd1 ba685 sqft127 Goodson Ave #19, Chattanooga, TN 37405Off Market
Nearby schools
GreatSchools rating
- 4/10Red Bank Elementary SchoolGrades: PK-5Distance: 1.6 mi
- 5/10Red Bank Middle SchoolGrades: 6-8Distance: 2.2 mi
- 5/10Red Bank High SchoolGrades: 9-12Distance: 2.3 mi
Schools provided by the listing agent
- Elementary: Red Bank Elementary
- Middle: Red Bank Middle
- High: Red Bank High School
Source: Greater Chattanooga Realtors. This data may not be complete. We recommend contacting the local school district to confirm school assignments for this home.
Get a cash offer in 3 minutes
Find out how much your home could sell for in as little as 3 minutes with a no-obligation cash offer.
Estimated market value
$365,200
Get a cash offer in 3 minutes
Find out how much your home could sell for in as little as 3 minutes with a no-obligation cash offer.
Estimated market value
$365,200
- Tennessee
- Hamilton County
- Red Bank
- 37405
- 130 Goodson Ave
