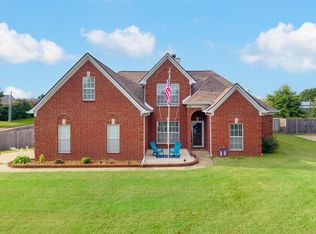
Beautiful home with large front porch that stretches across the front of the home. Perfect to sit in the swing and gaze at the huge front yard and very nice neighborhood. Back of the home features a covered patio with 2 sitting areas looking out at the large back yard and fire pit. Inside this very well-maintained home is vinyl plank flooring throughout that is only 2 yrs old. All new stainless-steel appliances including a gas range. Cozy sitting area off the living room with a gas log fireplace. Dining room, and a large breakfast room with breakfast bar. Abundance of cabinets in the kitchen plus pantry. New granite counter tops. Half bath off the roomy laundry room that is large enough for a freezer or extra refrigerator. Nice primary suite that features soaking tub, separate shower and walk in closet. 32x12 Storage building will stay.
For sale
$350,001
130 Grace Ave, Atoka, TN 38004
3beds
2,204sqft
Single Family Residence
Built in 1997
0.7 Acres Lot
$349,000 Zestimate®
$159/sqft
$-- HOA
What's special
Gas log fireplaceGas rangeHuge front yardWalk in closetFire pitVinyl plank flooring throughoutAll new stainless-steel appliances
- 113 days
- 503
- 30
Zillow last checked:
Listing updated:
Listed by:
Jane Riggen,
MidSouth Residential, LLC 901-507-4680
Source: MAAR,MLS#: 10221749
Facts & features
Interior
Bedrooms & bathrooms
- Bedrooms: 3
- Bathrooms: 3
- Full bathrooms: 2
- 1/2 bathrooms: 1
Primary bedroom
- Features: Walk-In Closet(s)
- Level: First
- Area: 208
- Dimensions: 13 x 16
Bedroom 2
- Features: Shared Bath
- Area: 195
- Dimensions: 13 x 15
Bedroom 3
- Features: Shared Bath
- Level: First
- Area: 182
- Dimensions: 13 x 14
Primary bathroom
- Features: Tile Floor, Full Bath
Dining room
- Features: Separate Dining Room
- Area: 168
- Dimensions: 12 x 14
Kitchen
- Features: Updated/Renovated Kitchen, Breakfast Bar, Separate Breakfast Room, Pantry
- Area: 288
- Dimensions: 16 x 18
Living room
- Features: Separate Living Room
- Area: 384
- Dimensions: 16 x 24
Den
- Dimensions: 0 x 0
Heating
- Central, Natural Gas
Cooling
- Central Air
Appliances
- Included: Gas Water Heater, Range/Oven, Gas Cooktop, Dishwasher, Microwave, Refrigerator
- Laundry: Laundry Room
Features
- All Bedrooms Down, Primary Down, Split Bedroom Plan, Luxury Primary Bath, Full Bath Down, Half Bath Down, Walk-In Closet(s), Living Room, Dining Room, Kitchen, Primary Bedroom, 2nd Bedroom, 3rd Bedroom, 1/2 Bath, 2 or More Baths, Laundry Room, Breakfast Room, Storage, Square Feet Source: Appraisal
- Flooring: Tile, Vinyl
- Windows: Window Treatments
- Attic: Pull Down Stairs,Attic Access
- Number of fireplaces: 1
- Fireplace features: Ventless, Other (See Remarks)
Interior area
- Total interior livable area: 2,204 sqft
Video & virtual tour
Property
Parking
- Total spaces: 2
- Parking features: Driveway/Pad, Garage Faces Front
- Has garage: Yes
- Covered spaces: 2
- Has uncovered spaces: Yes
Features
- Stories: 1
- Patio & porch: Covered Patio
- Exterior features: Storage
- Pool features: None
Lot
- Size: 0.7 Acres
- Dimensions: .70 acres
- Features: Some Trees, Landscaped
Details
- Additional structures: Storage
- Parcel number: 128K 128N A30200
Construction
Type & style
- Home type: SingleFamily
- Architectural style: Traditional
- Property subtype: Single Family Residence
Materials
- Brick Veneer, Vinyl Siding
- Foundation: Slab
- Roof: Composition Shingles
Condition
- New construction: No
- Year built: 1997
Utilities & green energy
- Sewer: Public Sewer
- Water: Public
Community & HOA
Community
- Security: Smoke Detector(s)
- Subdivision: Blaydes Est Sec O
Location
- Region: Atoka
Financial & listing details
- Price per square foot: $159/sqft
- Tax assessed value: $332,400
- Annual tax amount: $1,971
- Price range: $350K - $350K
- Date on market: 5/15/2026
- Cumulative days on market: 114 days
- Listing terms: Conventional,FHA,VA Loan
Estimated market value
$349,000
$332,000 - $366,000
$2,528/mo
Price history
| Date | Event | Price |
|---|---|---|
| 9/2/2026 | Price change | $350,001+0%$159/sqft |
Source:  MAAR #10221749 Report a problem MAAR #10221749 Report a problem | ||
| 8/14/2026 | Price change | $350,0000%$159/sqft |
Source: MAAR #10221749 Report a problem | ||
| 8/11/2026 | Price change | $350,001+0%$159/sqft |
Source: MAAR #10221749 Report a problem | ||
| 8/4/2026 | Price change | $350,000-1.4%$159/sqft |
Source: MAAR #10221749 Report a problem | ||
| 7/22/2026 | Price change | $355,000-1.4%$161/sqft |
Source: MAAR #10221749 Report a problem | ||
| 7/7/2026 | Price change | $360,001+0%$163/sqft |
Source: MAAR #10221749 Report a problem | ||
| 6/26/2026 | Price change | $360,0000%$163/sqft |
Source: MAAR #10221749 Report a problem | ||
| 6/24/2026 | Price change | $360,001+0%$163/sqft |
Source: MAAR #10221749 Report a problem | ||
| 6/8/2026 | Price change | $360,000-1.4%$163/sqft |
Source: MAAR #10221749 Report a problem | ||
| 5/20/2026 | Price change | $365,000-1.4%$166/sqft |
Source: MAAR #10221749 Report a problem | ||
| 5/15/2026 | Listed for sale | $370,000+4.2%$168/sqft |
Source: MAAR #10221749 Report a problem | ||
| 12/3/2024 | Listing removed | $355,000$161/sqft |
Source: MAAR #10184508 Report a problem | ||
| 11/4/2024 | Listed for sale | $355,000+6%$161/sqft |
Source: MAAR #10184508 Report a problem | ||
| 6/25/2024 | Listing removed | -- |
Source: MAAR #10174996 Report a problem | ||
| 6/18/2024 | Listed for sale | $335,000+31.4%$152/sqft |
Source: MAAR #10174996 Report a problem | ||
| 4/30/2021 | Sold | $255,000+11.4%$116/sqft |
Source: MAAR #10095762 Report a problem | ||
| 3/24/2021 | Listed for sale | $229,000+60.1%$104/sqft |
Source: MAAR #10095762 Report a problem | ||
| 2/2/1998 | Sold | $143,000+1000%$65/sqft |
Source: Public Record Report a problem | ||
| 8/11/1997 | Sold | $13,000$6/sqft |
Source: Public Record Report a problem | ||
Public tax history
| Year | Property taxes | Tax assessment |
|---|---|---|
| 2025 | $1,971 +0.8% | $83,100 +0.8% |
| 2024 | $1,955 +5.1% | $82,450 |
| 2023 | $1,860 +5.1% | $82,450 +43.1% |
| 2022 | $1,769 +1.7% | $57,625 |
| 2021 | $1,740 +0.1% | $57,625 |
| 2020 | $1,739 +5.8% | $57,625 +25.9% |
| 2019 | $1,643 +0% | $45,775 |
| 2018 | $1,643 +11.5% | $45,775 |
| 2017 | $1,474 | $45,775 |
| 2016 | $1,474 +0.1% | $45,775 |
| 2015 | $1,473 +8.2% | $45,775 0% |
| 2014 | $1,360 | $45,777 |
| 2013 | -- | $45,777 -5% |
| 2012 | $1,398 +0.2% | $48,191 |
| 2011 | $1,395 | $48,191 |
| 2010 | $1,395 | $48,191 |
| 2009 | $1,395 | $48,191 |
| 2008 | $1,395 | $48,191 |
| 2007 | -- | $48,191 +18.6% |
| 2006 | $1,401 | $40,621 |
| 2005 | $1,401 | $40,621 |
| 2004 | $1,401 +5.8% | $40,621 |
| 2002 | $1,324 | $40,621 |
| 2001 | -- | $40,621 -72.7% |
| 2000 | -- | $148,923 |
Find assessor info on the county website
Monthly payment
Est. payment
Payment breakdown
Explore the cost of this home by adjusting the details. Changes won't be saved.Climate risks
Neighborhood: 38004


Similar homes
- $347,0003 bd3 ba2k sqft137 Beverly Dr, Atoka, TN 38004For Sale
 MLS ID #10223876, Michele Haywood, Crye-Leike, Inc., REALTORS. MAAR
 - $300,0003 bd2 ba1.8k sqft1243 Je Blaydes Pkwy, Atoka, TN 38004For Sale
 MLS ID #10229195, Joshua D Hisaw, Keller Williams. MAAR
 - $400,0005 bd3 ba2.8k sqft210 Duncan Dr, Atoka, TN 38004For Sale
 MLS ID #10223590, Alexis E Brown, Emmett Baird Realty, LLC. MAAR
 - $305,0003 bd2 ba1.5k sqft22 Kingston Ave, Atoka, TN 38004For Sale
 MLS ID #10229183, Michelle L Sides, MidSouth Residential, LLC. MAAR
