Skip main navigation
Sold for $605,000
Street View
  • $605,000

    130 Grand Ave, Cranston, RI 02905

    3beds
    2,132sqft
    Single Family Residence
    Built in 1934
    6,098 Square Feet Lot
    $638,800 Zestimate®
    $284/sqft
    $3,524 Estimated rent

    Home value

    $638,800

    $562,000 - $722,000

    $3,524/mo

    Zestimate® history
    Loading
    Loading...

    Owner options

    List your home for rent

    $3,524/mo

    Rent Zestimate®

    Find your next renter with Zillow Rental Manager. Plus, with online applications, you can quickly screen prospective tenants – for free.

    Learn more

    $3,524/mo

    Rent Zestimate®

    Refinance and save

    $3,831/mo

    Est. payment

    Refinancing to a lower rate could help reduce your monthly payments and save thousands over the life of the loan.

    See today's rates

    $3,831/mo

    Est. payment

    Explore your selling options

    Work with a Zillow partner agent

    Leverage their expertise and Zillow's premium Showcase listings to get your home seen by more buyers.

    Get started

    List with your own agent

    Get your home in front of millions of buyers by listing it on Zillow.

    Learn how to do it

    Sell it yourself

    Take full control of how buyers see your home on Zillow by listing For Sale by Owner (FSBO).

    List your home

    What's special

    Beautifully landscaped fenced yardFinished basementNew roofEnclosed porchNew gas boilerAdjacent dining roomOpen kitchen
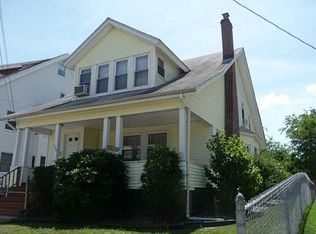
    OPEN HOUSE CANCELLED - Move In Ready!! Charming 3 bed, 1 full & 2 half bath home in the desirable Edgewood neighborhood. Many recent upgrades made throughout including a new roof (5yrs) and a new gas boiler (4yrs), this home offers both peace of mind and energy efficiency for years to come! The spacious, fireplaced living room is the perfect spot to relax, offering warmth and charm, while excellent natural light pours in throughout the entire home, creating a bright and inviting atmosphere. The open kitchen, w/its modern finishes and thoughtful layout, is perfect for everyday living and entertaining alike. The adjacent dining room is ideal for family meals or entertaining guests, offering a classic space for gathering. The enclosed porch adds extra living space, ideal for morning coffee or evening unwinding overlooking the beautifully landscaped, fenced yard, an ideal spot for outdoor activities or simply relaxing in privacy; a serene outdoor retreat. The finished basement provides flexible bonus space—whether you're looking for a home office, gym, or additional entertainment area. The walk-up attic presents fantastic potential for future expansion, whether you need more living space, or simply additional storage. Located just minutes from Pawtuxet Village, you'll have access to trendy shops, local restaurants, and the scenic waterfront. With a perfect blend of modern conveniences, room for growth, and a prime location, this home is the ideal mix of comfort and style.

    Zillow last checked:

    Listing updated:

    Listed by:

    Brenda Hudson 508-951-2153,

    The Hudson RE Group, LLC

    Bought with:

    Michael Russo, REB.0018125

    RI Real Estate Services

    Source: StateWide MLS RI,MLS#: 1380847MLS Logo

    Facts & features

    Interior

    Bedrooms & bathrooms
    • Bedrooms: 3
    • Bathrooms: 3
    • Full bathrooms: 1
    • 1/2 bathrooms: 2
    Bathroom
    • Level: Second
    Bathroom
    • Level: First
    Bathroom
    • Level: Lower
    Other
    • Level: Second
    Other
    • Level: Second
    Other
    • Level: Second
    Dining room
    • Level: First
    Family room
    • Level: Lower
    Kitchen
    • Level: First
    Laundry
    • Level: Lower
    Living room
    • Level: First
    Storage
    • Level: Third
    Storage
    • Level: Lower
    Sun room
    • Level: First
    Utility room
    • Level: Lower
    Other
    • Level: First
    Heating
    • Natural Gas, Steam
    Cooling
    • Window Unit(s)
    Appliances
    • Included: Gas Water Heater, Dishwasher, Dryer, Oven/Range, Refrigerator, Washer
    Features
    • Cedar Closet(s), Stairs, Wet Bar, Plumbing (Copper), Plumbing (Mixed), Insulation (Ceiling), Insulation (Walls), Ceiling Fan(s)
    • Flooring: Ceramic Tile, Hardwood, Carpet
    • Basement: Full,Interior Entry,Finished,Bath/Stubbed,Family Room,Laundry,Utility
    • Attic: Attic Stairs
    • Number of fireplaces: 1
    • Fireplace features: Brick
    Interior area
    • Total structure area: 1,652
    • Total interior livable area: 2,132 sqft
    • Finished area above ground: 1,652
    • Finished area below ground: 480

    Property

    Parking
    • Total spaces: 4
    • Parking features: Detached
    • Garage spaces: 2
    Features
    • Patio & porch: Screened
    • Fencing: Fenced
    • Waterfront features: Walk To Water
    Lot
    • Size: 6,098 Square Feet
    Details
    • Parcel number: CRANM23L3459U
    • Zoning: B2
    • Special conditions: Conventional/Market Value

    Construction

    Type & style
    • Home type: SingleFamily
    • Architectural style: Colonial
    • Property subtype: Single Family Residence
    Materials
    • Aluminum Siding, Brick
    • Foundation: Concrete Perimeter
    Condition
    • New construction: No
    • Year built: 1934

    Utilities & green energy

    • Electric: 100 Amp Service
    • Utilities for property: Sewer Connected, Water Connected

    Community & HOA

    Community
    • Features: Near Public Transport, Highway Access, Hospital, Marina, Public School, Recreational Facilities, Restaurants, Near Shopping, Near Swimming
    • Subdivision: Edgewood
    HOA
    • Has HOA: No
    Location
    • Region: Cranston

    Financial & listing details

    • Price per square foot: $284/sqft
    • Tax assessed value: $376,800
    • Annual tax amount: $5,128
    • Date on market: 4/7/2025
    • Inclusions: Apx Abv Gr Liv SF Includes the Enclosed Porch on main level Unfinished Attic (728 Sq Ft) - Possible Expansion

    Price history

    DateEventPrice
    5/12/2025Sold$605,000+12%$284/sqft
    Source: StateWide MLS RI #1380847 Report a problem
    4/15/2025Pending sale$540,000$253/sqft
    Source: StateWide MLS RI #1380847 Report a problem
    4/7/2025Listed for sale$540,000+143.2%$253/sqft
    Source: StateWide MLS RI #1380847 Report a problem
    8/28/2015Sold$222,000-7.5%$104/sqft
    Source: Public Record Report a problem
    8/21/2015Pending sale$239,900$113/sqft
    Source: Coldwell Banker Residential Brokerage - Warwick #1100144 Report a problem
    6/19/2015Listed for sale$239,900$113/sqft
    Source: Coldwell Banker Res. Brokerage #1100144 Report a problem
    2/1/2015Listing removed$239,900$113/sqft
    Source: Coldwell Banker Residential Brokerage - Warwick #1065661 Report a problem
    11/18/2014Price change$239,900-1.6%$113/sqft
    Source: Coldwell Banker Residential Brokerage - Warwick #1065661 Report a problem
    10/11/2014Listed for sale$243,900$114/sqft
    Source: Coldwell Banker Residential Brokerage - Warwick #1065661 Report a problem
    10/10/2014Pending sale$243,900$114/sqft
    Source: Coldwell Banker Residential Brokerage - Warwick #1065661 Report a problem
    8/21/2014Price change$243,900-1.2%$114/sqft
    Source: Coldwell Banker Residential Brokerage - Warwick #1065661 Report a problem
    7/16/2014Price change$246,900-1.2%$116/sqft
    Source: Coldwell Banker Residential Brokerage - Warwick #1065661 Report a problem
    6/25/2014Price change$249,900-1.6%$117/sqft
    Source: Coldwell Banker Residential Brokerage - Warwick #1065661 Report a problem
    5/10/2014Price change$254,000-5.6%$119/sqft
    Source: Coldwell Banker Residential Brokerage - Warwick #1065661 Report a problem
    4/24/2014Listed for sale$269,000-3.6%$126/sqft
    Source: Coldwell Banker Res. Brokerage #1065661 Report a problem
    12/5/2013Listing removed$279,000$131/sqft
    Source: The Real Estate Book #1053843 Report a problem
    11/27/2013Listed for sale$279,000+55%$131/sqft
    Source: The Real Estate Book #1053843 Report a problem
    9/3/2013Sold$180,000-37.3%$84/sqft
    Source: Public Record Report a problem
    5/16/2008Sold$287,000+0.7%$135/sqft
    Source: Public Record Report a problem
    9/16/2005Sold$285,000$134/sqft
    Source: Public Record Report a problem

    Public tax history

    YearProperty taxesTax assessment
    2025$5,230 +2%$376,800
    2024$5,128 +1.7%$376,800 +41.2%
    2023$5,044 +2.1%$266,900
    2022$4,940 +2.8%$266,900
    2021$4,804 0%$266,900 +13.8%
    2020$4,804 -1.4%$234,600
    2019$4,873 +2.4%$234,600
    2018$4,760 -4.6%$234,600 +7.8%
    2017$4,992 +2.2%$217,600
    2016$4,885 +4.1%$217,600 +4.1%
    2015$4,692 +7.4%$209,000 +9.3%
    2014$4,369 +0%$191,300
    2013$4,369 $191,300
    2012$4,369 +1.2%$191,300 -10.3%
    2011$4,319 +3.6%$213,200
    2010$4,170 +2.4%$213,200
    2009$4,074 -0.8%$213,200 -20.4%
    2008$4,108 $267,800
    2007$4,108 +5.2%$267,800
    2006$3,905 -13%$267,800 +38.6%
    2004$4,488 +3.7%$193,200
    2003$4,328 $193,200
    Find assessor info on the county website

    Neighborhood: 02905

    Nearby schools

    GreatSchools rating
    Get a cash offer in 3 minutes
    Find out how much your home could sell for in as little as 3 minutes with a no-obligation cash offer.
    Estimated market value
    $638,800
    Get a cash offer in 3 minutes
    Find out how much your home could sell for in as little as 3 minutes with a no-obligation cash offer.
    Estimated market value
    $638,800