Skip main navigation
Sold for $434,000
  • $434,000

    130 Granny Smith Ln #30, Fayetteville, PA 17222

    4beds
    2,309sqft
    Single Family Residence
    Built in 2014
    0.35 Acres Lot
    $443,700 Zestimate®
    $188/sqft
    $2,646 Estimated rent

    Home value

    $443,700

    $422,000 - $466,000

    $2,646/mo

    Zestimate® history
    Loading
    Loading...

    Owner options

    List your home for rent

    $2,646/mo

    Rent Zestimate®

    Find your next renter with Zillow Rental Manager. Plus, with online applications, you can quickly screen prospective tenants – for free.

    Learn more

    $2,646/mo

    Rent Zestimate®

    Refinance and save

    $2,701/mo

    Est. payment

    Refinancing to a lower rate could help reduce your monthly payments and save thousands over the life of the loan.

    See today's rates

    $2,701/mo

    Est. payment

    Explore your selling options

    Work with a Zillow partner agent

    Leverage their expertise and Zillow's premium Showcase listings to get your home seen by more buyers.

    Get started

    List with your own agent

    Get your home in front of millions of buyers by listing it on Zillow.

    Learn how to do it

    Sell it yourself

    Take full control of how buyers see your home on Zillow by listing For Sale by Owner (FSBO).

    List your home

    What's special

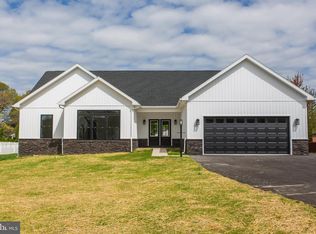
    Indulge in the ultimate home experience with this Orchard Estates gem. This impeccable residence offers 4 bedrooms, 2.5 baths and a grand open ceiling foyer. The main level showcases hardwood floors, a seamless kitchen/living room area with gas fireplace, custom cabinets, stainless appliances and granite countertops along with a formal dining room and versatile bonus room. Also, we can't forget to mention the large laundry/mudroom. Upstairs, discover 4 well-appointed bedrooms including a luxurious primary suite with a spacious bedroom, attached bathroom with soak tube, separate tiled shower and a dual vanity. You will absolutely fall in love with the walk-in closet! An attached 2-car garage with separate interior accesses into the mudroom and kitchen area, covered front porch, rear deck for entertaining, unfinished walk-out basement and extensive landscaping with lighting complete this exceptional home. Listed below market value... this home will NOT last long, so hurry and schedule your showing today!

    Zillow last checked:

    Listing updated:

    Listed by:

    Jewel Palmer 717-377-2940,

    Palmer Realty

    Bought with:

    Jaime Leggett, AB069428

    RE/MAX Elite Services

    Source: Bright MLS,MLS#: PAFL2021982MLS Logo

    Facts & features

    Interior

    Bedrooms & bathrooms
    • Bedrooms: 4
    • Bathrooms: 3
    • Full bathrooms: 2
    • 1/2 bathrooms: 1
    • Main level bathrooms: 1
    Rooms
    • Room types: Living Room, Dining Room, Primary Bedroom, Bedroom 2, Bedroom 3, Bedroom 4, Kitchen, Basement, Foyer, Other, Bathroom 2, Primary Bathroom, Half Bath
    Basement
    • Area: 1154
    Heating
    • Forced Air, Other, Electric, Natural Gas
    Cooling
    • Central Air, Electric
    Appliances
    • Included: Electric Water Heater
    • Laundry: Main Level, Mud Room
    Features
    • Breakfast Area, Combination Kitchen/Living, Combination Dining/Living, Family Room Off Kitchen, Formal/Separate Dining Room, Kitchen Island, Primary Bath(s), Soaking Tub, Bathroom - Stall Shower, Bathroom - Tub Shower, Wainscotting, Walk-In Closet(s), Upgraded Countertops, Other
    • Flooring: Hardwood, Carpet, Ceramic Tile, Wood
    • Basement: Full,Walk-Out Access,Unfinished,Space For Rooms,Connecting Stairway
    • Has fireplace: No
    Interior area
    • Total structure area: 3,463
    • Total interior livable area: 2,309 sqft
    • Finished area above ground: 2,309
    • Finished area below ground: 0

    Property

    Parking
    • Total spaces: 2
    • Parking features: Garage Faces Front, Garage Door Opener, Inside Entrance, Attached, Driveway, On Street
    • Attached garage spaces: 2
    • Has uncovered spaces: Yes
    Accessibility
    • Accessibility features: None
    Features
    • Levels: Three
    • Stories: 3
    • Patio & porch: Deck, Porch
    • Pool features: None
    Lot
    • Size: 0.35 Acres
    Details
    • Additional structures: Above Grade, Below Grade
    • Parcel number: 090C19.593.000000
    • Zoning: R
    • Special conditions: Standard

    Construction

    Type & style
    • Home type: SingleFamily
    • Architectural style: Colonial
    • Property subtype: Single Family Residence
    Materials
    • Stone, Vinyl Siding
    • Foundation: Concrete Perimeter
    • Roof: Architectural Shingle
    Condition
    • Excellent
    • New construction: No
    • Year built: 2014

    Utilities & green energy

    • Electric: 200+ Amp Service
    • Sewer: Public Sewer
    • Water: Public

    Community & HOA

    Community
    • Subdivision: Orchard Estates
    HOA
    • Has HOA: No
    Location
    • Region: Fayetteville
    • Municipality: GREENE TWP

    Financial & listing details

    • Price per square foot: $188/sqft
    • Tax assessed value: $28,350
    • Annual tax amount: $3,615
    • Date on market: 8/22/2024
    • Listing agreement: Exclusive Right To Sell
    • Listing terms: Cash,Conventional,FHA,USDA Loan,VA Loan,Other
    • Ownership: Fee Simple

    Price history

    DateEventPrice
    9/27/2024Sold$434,000+8.8%$188/sqft
    Source: Bright MLS #PAFL2021982 Report a problem
    9/20/2024Pending sale$399,000$173/sqft
    Source: Bright MLS #PAFL2021982 Report a problem
    8/24/2024Contingent$399,000$173/sqft
    Source: Bright MLS #PAFL2021982 Report a problem
    8/22/2024Listed for sale$399,000$173/sqft
    Source: Bright MLS #PAFL2021982 Report a problem

    Public tax history

    Tax history is unavailable.

    Neighborhood: 17222

    Nearby schools

    GreatSchools rating
    Schools provided by the listing agent
    • Middle: Faust Junior High School
    • High: Chambersburg Area Senior
    • District: Chambersburg Area

    Source: Bright MLS. This data may not be complete. We recommend contacting the local school district to confirm school assignments for this home.

    Get pre-qualified for a loan
    At Zillow Home Loans, we can pre-qualify you in as little as 5 minutes with no impact to your credit score.

    An equal housing lender. NMLS #10287.