*******ATTENTION - Price improvement and $7,000 in Seller's Assistance, for full price offer!****** Welcome to 130 Grant St.!! This beautifully remodeled rancher features beautiful wood-laminate and tile flooring throughout the first floor. You'll love the flexible, open floor plan with plenty of windows that flood the downstairs with natural light that adds to the spacious feel of the home. The well-proportioned eat in kitchen flows directly into the beautiful family room; the kitchen also provides access to the outside deck that overlooks the private backyard. There's a nice-sized first floor bedroom and a full bath that round out the main floor. Head upstairs to two additional bedrooms on the second floor. The very spacious second floor owner's bedroom has convenient direct access to the hall bath, adding that "sanctuary feel" that you're going to love. There's also an over-sized, 1-car garage and plenty of outside parking; so you are free to host those large family gatherings!! Come tour this home today; it's priced to sell!! This property is being sold in "as is" condition.
Sold for $294,000
$294,000
130 Grant St, Oxford, PA 19363
3beds
2,065sqft
Single Family Residence
Built in 1950
1.2 Acres Lot
$400,300 Zestimate®
$142/sqft
$2,637 Estimated rent
Home value
$400,300
$372,000 - $432,000
$2,637/mo
Zestimate® history
Owner options
List your home for rent
$2,637/mo
Rent Zestimate®
Find your next renter with Zillow Rental Manager. Plus, with online applications, you can quickly screen prospective tenants – for free.
$2,637/mo
Rent Zestimate®
Refinance and save
$1,861/mo
Est. payment
Refinancing to a lower rate could help reduce your monthly payments and save thousands over the life of the loan.
$1,861/mo
Est. payment
Explore your selling options
Work with a Zillow partner agent
Leverage their expertise and Zillow's premium Showcase listings to get your home seen by more buyers.
Get startedList with your own agent
Get your home in front of millions of buyers by listing it on Zillow.
Learn how to do itSell it yourself
Take full control of how buyers see your home on Zillow by listing For Sale by Owner (FSBO).
List your homeWhat's special
Natural lightOpen floor planPlenty of windowsGrant st
Zillow last checked:
Listing updated:
Listed by:
Trey Farmer 215-740-7334,
Diversified Realty Solutions,
Co-Listing Agent: Terris L Farmer 267-663-1331,
Diversified Realty Solutions
Bought with:
Angel Flores, RS348923
C21 Pierce & Bair-Kennett
Source: Bright MLS,MLS#: PACT2052278
Facts & features
Interior
Bedrooms & bathrooms
- Bedrooms: 3
- Bathrooms: 2
- Full bathrooms: 2
- Main level bathrooms: 1
- Main level bedrooms: 1
Rooms
- Room types: Living Room, Dining Room, Primary Bedroom, Bedroom 2, Kitchen, Family Room, Bedroom 1
Basement
- Area: 0
Heating
- Hot Water, Natural Gas
Cooling
- None
Appliances
- Included: Microwave, Built-In Range, Dryer, Oven/Range - Gas, Cooktop, Washer, Refrigerator, Water Treat System, Electric Water Heater
- Laundry: Main Level
Features
- Ceiling Fan(s), Eat-in Kitchen
- Flooring: Wood, Vinyl, Tile/Brick
- Has basement: No
- Has fireplace: No
Interior area
- Total structure area: 2,065
- Total interior livable area: 2,065 sqft
- Finished area above ground: 2,065
- Finished area below ground: 0
Property
Parking
- Total spaces: 4
- Parking features: Storage, Garage Faces Front, Covered, Crushed Stone, Driveway, Attached
- Attached garage spaces: 1
- Uncovered spaces: 3
Accessibility
- Accessibility features: Doors - Swing In, >84" Garage Door, Accessible Doors
Features
- Levels: Two
- Stories: 2
- Patio & porch: Deck
- Pool features: None
- Has view: Yes
- View description: Garden, Trees/Woods
Lot
- Size: 1.2 Acres
- Features: Front Yard, Rear Yard, SideYard(s)
Details
- Additional structures: Above Grade, Below Grade
- Parcel number: 6902R0029
- Zoning: R2
- Special conditions: Standard
Construction
Type & style
- Home type: SingleFamily
- Architectural style: Ranch/Rambler
- Property subtype: Single Family Residence
Materials
- Vinyl Siding, Aluminum Siding
- Foundation: Slab
Condition
- Very Good,Excellent,Good
- New construction: No
- Year built: 1950
Utilities & green energy
- Sewer: Public Sewer
- Water: Well
Community & HOA
Community
- Subdivision: None Available
HOA
- Has HOA: No
Location
- Region: Oxford
- Municipality: EAST NOTTINGHAM TWP
Financial & listing details
- Price per square foot: $142/sqft
- Tax assessed value: $85,120
- Annual tax amount: $3,336
- Date on market: 9/7/2023
- Listing agreement: Exclusive Agency
- Listing terms: Cash,Conventional,FHA,FHA 203(b),FHA 203(k),VA Loan,USDA Loan
- Ownership: Fee Simple
Price history
| Date | Event | Price |
|---|---|---|
| 11/17/2023 | Sold | $294,000-8.1%$142/sqft |
Source:  Bright MLS #PACT2052278 Report a problem Bright MLS #PACT2052278 Report a problem | ||
| 10/20/2023 | Pending sale | $320,000$155/sqft |
Source: Bright MLS #PACT2052278 Report a problem | ||
| 10/4/2023 | Contingent | $320,000$155/sqft |
Source: Bright MLS #PACT2052278 Report a problem | ||
| 9/27/2023 | Price change | $320,000-4.5%$155/sqft |
Source: Bright MLS #PACT2052278 Report a problem | ||
| 9/21/2023 | Price change | $335,000-1.5%$162/sqft |
Source: Bright MLS #PACT2052278 Report a problem | ||
| 9/8/2023 | Listed for sale | $340,000+70.1%$165/sqft |
Source: Bright MLS #PACT2052278 Report a problem | ||
| 6/30/2011 | Listing removed | $199,900$97/sqft |
Source: RE/MAX at Jennersville Attn: Robin Bieber #5731206 Report a problem | ||
| 2/25/2011 | Listed for sale | $199,900+2.5%$97/sqft |
Source: RE/MAX at Jennersville Attn: Robin Bieber #5731206 Report a problem | ||
| 1/2/2011 | Listing removed | $195,000$94/sqft |
Source: RE/MAX at Jennersville #5731206 Report a problem | ||
| 9/2/2010 | Price change | $195,000-2.5%$94/sqft |
Source: RE/MAX at Jennersville #5731206 Report a problem | ||
| 6/26/2010 | Listed for sale | $199,900$97/sqft |
Source: M & M Anzaldo Inc. t/a RE/MAX at Jennersville #5731206 Report a problem | ||
Public tax history
| Year | Property taxes | Tax assessment |
|---|---|---|
| 2025 | $3,586 +1.5% | $85,120 |
| 2024 | $3,533 +2.2% | $85,120 |
| 2023 | $3,457 +3.6% | $85,120 |
| 2022 | $3,336 +3.4% | $85,120 |
| 2021 | $3,227 +284.1% | $85,120 |
| 2020 | $840 -72.2% | $85,120 |
| 2019 | $3,023 | $85,120 |
| 2018 | $3,023 +9900.8% | $85,120 |
| 2017 | $30 -98.8% | $85,120 |
| 2016 | $2,580 | $85,120 |
| 2015 | $2,580 | $85,120 |
| 2014 | $2,580 | $85,120 |
| 2013 | -- | $85,120 |
| 2012 | -- | $85,120 |
| 2011 | -- | $85,120 |
| 2010 | -- | $85,120 |
| 2009 | -- | $85,120 |
| 2008 | -- | $85,120 |
| 2007 | -- | $85,120 |
| 2006 | -- | $85,120 |
| 2005 | -- | $85,120 |
| 2004 | -- | $85,120 |
| 2003 | -- | $85,120 |
| 2000 | -- | $85,120 |
Find assessor info on the county website
Neighborhood: 19363
Nearby homes
- $323,1002 bd1 ba720 sqft126 Grant St, Oxford, PA 19363Off Market
- $54,000-- bd-- ba-- sqft134 Grant St, Oxford, PA 19363Off Market
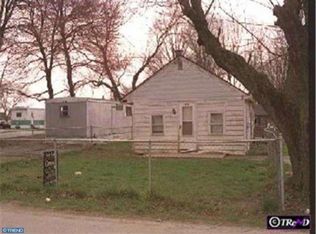
- $209,4002 bd1 ba904 sqft142 Grant St, Oxford, PA 19363Off Market
- $7,780-- bd-- ba-- sqft142 Grant St, Oxford, PA 19363Off Market
- $17,460-- bd-- ba-- sqft140 Grant St, Oxford, PA 19363Off Market
- $5,780-- bd-- ba-- sqft4 McDonough Dr, Oxford, PA 19363Off Market
- $179,000-- bd-- ba-- sqft133 Grant St, Oxford, PA 19363Off Market
- $5,190-- bd-- ba-- sqft120 Grant St, Oxford, PA 19363Off Market
Nearby schools
GreatSchools rating
- 8/10Hopewell El SchoolGrades: 5-6Distance: 0.4 mi
- 5/10Penn's Grove SchoolGrades: 7-8Distance: 0.4 mi
- 7/10Oxford Area High SchoolGrades: 9-12Distance: 1 mi
Schools provided by the listing agent
- High: Oxford Area
- District: Oxford Area
Source: Bright MLS. This data may not be complete. We recommend contacting the local school district to confirm school assignments for this home.
Get a cash offer in 3 minutes
Find out how much your home could sell for in as little as 3 minutes with a no-obligation cash offer.
Estimated market value
$400,300
Get a cash offer in 3 minutes
Find out how much your home could sell for in as little as 3 minutes with a no-obligation cash offer.
Estimated market value
$400,300
- Pennsylvania
- Chester County
- Oxford
- 19363
- 130 Grant St
Nearby cities
Nearby zip codes
Other Oxford Topics
