Welcome to your dream home in highly sought after Grayhawk! This beautifully designed 4 bedroom, 3 bath home with a true private office is perfectly positioned within the neighborhood, and offers the perfect blend of charm, comfort, and functionality. From the moment you step inside the the double front doors, you'll appreciate the inviting Southern atmosphere, high end finishes, beautiful interior brick and millwork, and a thoughtfully designed layout that makes everyday living and entertaining effortless. The spacious living areas flow seamlessly, while the dedicated office provides the ideal space to work from home, study, craft, or pursue hobbies. A dreamy kitchen is centered around the massive island with tons of storage, counter and prep space, in addition to a gas stove and sleek stainless steel appliances. The generous primary suite and well-appointed secondary bedrooms offer plenty of room to spread out or entertain guests. Outside you'll find a deep covered porch that overlooks a large backyard with endless possibilities for play or relaxing. A spacious 3 car garage provides ample storage and parking. Residents of coveted Grayhawk enjoy access to exceptional neighborhood amenities including a community pool and playground, creating the perfect setting for an active lifestyle and opportunities to connect with neighbors. This charming home truly has it all-- beautiful design, a fantastic floor plan, generous indoor and outdoor spaces, and unbeatable location in one of Germantown Zone's most desirable communities. Don't miss the opportunity to make this exceptional residence your home!
Closed
Price Unknown
130 Grayhawk Dr, Madison, MS 39110
4beds
2,739sqft
Residential, Single Family Residence
Built in 2012
0.38 Acres Lot
$505,000 Zestimate®
$--/sqft
$3,372 Estimated rent
Home value
$505,000
$470,000 - $545,000
$3,372/mo
Zestimate® history
Owner options
List your home for rent
$3,372/mo
Rent Zestimate®
Find your next renter with Zillow Rental Manager. Plus, with online applications, you can quickly screen prospective tenants – for free.
$3,372/mo
Rent Zestimate®
Refinance and save
$600/mo
Est. payment
Refinancing to a lower rate could help reduce your monthly payments and save thousands over the life of the loan.
$600/mo
Est. payment
Explore your selling options
Work with a Zillow partner agent
Leverage their expertise and Zillow's premium Showcase listings to get your home seen by more buyers.
Get startedList with your own agent
Get your home in front of millions of buyers by listing it on Zillow.
Learn how to do itSell it yourself
Take full control of how buyers see your home on Zillow by listing For Sale by Owner (FSBO).
List your homeWhat's special
Well-appointed secondary bedroomsHigh end finishesDeep covered porchFantastic floor planInviting southern atmosphereThoughtfully designed layoutGenerous primary suite
Zillow last checked:
Listing updated:
Listed by:
Mariclaire Putman 601-672-3875,
Hometown Property Group
Bought with:
Laura Brownlee, S51224
Hometown Property Group
Source: MLS United,MLS#: 4155282
Facts & features
Interior
Bedrooms & bathrooms
- Bedrooms: 4
- Bathrooms: 3
- Full bathrooms: 3
Heating
- Central, Natural Gas
Cooling
- Ceiling Fan(s), Central Air
Appliances
- Included: Dishwasher, Double Oven, Gas Cooktop, Microwave, Stainless Steel Appliance(s)
- Laundry: Main Level
Features
- Breakfast Bar, Ceiling Fan(s), Crown Molding, Double Vanity, Entrance Foyer, Granite Counters, High Ceilings, High Speed Internet, Kitchen Island, Natural Woodwork, Recessed Lighting, Soaking Tub, Storage, Walk-In Closet(s)
- Flooring: Hardwood
- Has fireplace: Yes
- Fireplace features: Living Room
Interior area
- Total structure area: 2,739
- Total interior livable area: 2,739 sqft
Property
Parking
- Total spaces: 3
- Parking features: Storage
- Garage spaces: 3
Features
- Levels: One
- Stories: 1
- Exterior features: Private Yard
- Fencing: Back Yard
Lot
- Size: 0.38 Acres
Details
- Parcel number: 082d172120000
Construction
Type & style
- Home type: SingleFamily
- Property subtype: Residential, Single Family Residence
Materials
- Brick
- Foundation: Slab
- Roof: Architectural Shingles
Condition
- Move In Ready
- New construction: No
- Year built: 2012
Utilities & green energy
- Sewer: Public Sewer
- Water: Public
- Utilities for property: Electricity Connected, Natural Gas Connected, Sewer Connected, Water Connected
Community & HOA
Community
- Features: Playground, Pool
- Subdivision: Grayhawk
HOA
- Has HOA: Yes
- Services included: Maintenance Grounds, Pool Service
- HOA fee: $600 annually
Location
- Region: Madison
Financial & listing details
- Tax assessed value: $325,890
- Annual tax amount: $3,046
- Date on market: 7/9/2026
- Electric utility on property: Yes
Price history
| Date | Event | Price |
|---|---|---|
| 9/22/2026 | Sold | -- |
Source: MLS United #4155282 Report a problem | ||
| 8/17/2026 | Pending sale | $529,000$193/sqft |
Source: MLS United #4155282 Report a problem | ||
| 7/9/2026 | Listed for sale | $529,000+39.2%$193/sqft |
Source: MLS United #4155282 Report a problem | ||
| 4/27/2015 | Sold | -- |
Source: MLS United #1272582 Report a problem | ||
| 2/21/2015 | Listed for sale | $379,900$139/sqft |
Source: Livingston Land Company of MS, LLC #272582 Report a problem | ||
Public tax history
| Year | Property taxes | Tax assessment |
|---|---|---|
| 2024 | $3,046 -9% | $32,589 |
| 2023 | $3,346 | $32,589 |
| 2022 | $3,346 +6.2% | $32,589 +4.1% |
| 2021 | $3,151 +0.6% | $31,301 +0.6% |
| 2020 | $3,132 +10.6% | $31,113 |
| 2019 | $2,832 | $31,113 |
| 2018 | $2,832 | $31,113 +1.7% |
| 2017 | $2,832 +7.9% | $30,602 +5.3% |
| 2016 | $2,625 | $29,051 |
| 2015 | $2,625 +4.6% | $29,051 |
| 2014 | $2,509 | $29,051 |
| 2013 | -- | -- |
Find assessor info on the county website
Neighborhood: 39110
Nearby homes
- $458,9004 bd3 ba2.4k sqft132 Grayhawk Dr, Madison, MS 39110Off Market
- $--4 bd3 ba2.4k sqft128 Grayhawk Dr, Madison, MS 39110Sold
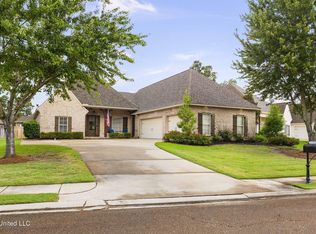
- $476,500-- bd5 ba2.8k sqft122 Grayhawk Cv, Madison, MS 39110Off Market
- $422,300-- bd5 ba2.7k sqft126 Grayhawk Dr, Madison, MS 39110Off Market
- $450,9003 bd3 ba2.5k sqft100 Eagles Nest Cir, Madison, MS 39110Off Market
- $467,400-- bd5 ba3k sqft134 Grayhawk Dr, Madison, MS 39110Off Market
- $533,400-- bd5 ba3.7k sqft124 Grayhawk Cv, Madison, MS 39110Off Market
- $467,3004 bd3 ba2.5k sqft120 Grayhawk Cv, Madison, MS 39110Off Market
Nearby schools
GreatSchools rating
- 9/10Mannsdale Elementary SchoolGrades: K-2Distance: 4.4 mi
- 8/10Germantown Middle SchoolGrades: 6-8Distance: 0.9 mi
- 8/10Germantown High SchoolGrades: 9-12Distance: 1.1 mi
Schools provided by the listing agent
- Elementary: Mannsdale
- Middle: Germantown Middle
- High: Germantown
Source: MLS United. This data may not be complete. We recommend contacting the local school district to confirm school assignments for this home.
- Mississippi
- Madison County
- Madison
- 39110
- 130 Grayhawk Dr
