Skip main navigation
Sold co op non member
  • $483,500

    130 Graystone Dr, Moore, SC 29369

    3beds
    1,673sqft
    Single Family Residence
    Built in 1988
    4.37 Acres Lot
    $-- Zestimate®
    $289/sqft
    $1,703 Estimated rent

    Home value

    Not available

    Estimated sales range

    Not available

    $1,703/mo

    Zestimate® history
    Loading
    Loading...

    Owner options

    List your home for rent

    $1,703/mo

    Rent Zestimate®

    Find your next renter with Zillow Rental Manager. Plus, with online applications, you can quickly screen prospective tenants – for free.

    Learn more

    $1,703/mo

    Rent Zestimate®

    Refinance and save

    $2,844/mo

    Est. payment

    Refinancing to a lower rate could help reduce your monthly payments and save thousands over the life of the loan.

    See today's rates

    $2,844/mo

    Est. payment

    Explore your selling options

    Work with a Zillow partner agent

    Leverage their expertise and Zillow's premium Showcase listings to get your home seen by more buyers.

    Get started

    List with your own agent

    Get your home in front of millions of buyers by listing it on Zillow.

    Learn how to do it

    Sell it yourself

    Take full control of how buyers see your home on Zillow by listing For Sale by Owner (FSBO).

    List your home

    What's special

    Stunning stone fireplaceComfortable one-level livingFresh interior paintLarge pantryTwo new windowsSpray foam insulationInsulated tack room
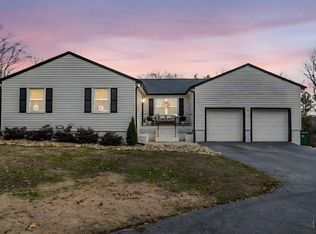
    Experience the best of Upstate country living with this equestrian-friendly mini farm situated on approximately 4.37 acres in Moore, South Carolina. Offering a rare blend of functional farm infrastructure, modern updates, and peaceful natural surroundings, this property is ideal for horse owners, hobby farmers, or anyone seeking space, privacy, and true mini-farm lifestyle living without sacrificing convenience. Only 5 to 10 minutes from the shopping district along Reidville Road. This area offers a variety of retail options, dining establishments, and essential services, providing residents with easy access to everyday necessities while enjoying the tranquility of a rural setting. Designed for comfortable one-level living, this home offers approximately 1,700 square feet with an open floor plan, 3 bedrooms, and 2.5 bathrooms, complemented by an attached 2-car garage, an additional detached oversized garage, a barn, and a storage shed, providing exceptional flexibility for farm, hobby, or workshop use. Large windows throughout the home fill the space with natural light while capturing picturesque views of the pastures, barn, and surrounding countryside from all of the main living areas. A stunning stone fireplace serves as the centerpiece of the living room, adding warmth, character, and the perfect touch of rustic charm to the country setting. Inside, you’ll find LVP flooring throughout the main living areas, vinyl floor in both bathrooms, and no carpet. The kitchen features an abundance of gray cabinetry, generous workspace, a large pantry, and easy access to a functional mudroom — ideal for farm, outdoor, or daily lifestyle use. Smooth ceilings, updated lighting and outlets, fresh interior paint, and updated flooring in the living, dining, and primary suite add to the move-in ready appeal. The primary shower has been recently updated, and a tankless water heater has been installed. Outdoor living is equally inviting, with a screened porch overlooking the fenced backyard and mature trees creating a private, peaceful setting. The property backs to a natural gully stream, enhancing privacy and adding to the natural farm landscape feel. For equestrian or mini-farm use, the property includes approximately 2.25 acres of pasture with cross fencing and additional fencing materials available to complete remaining sections. The horse barn offers three stalls, an insulated tack room, wash station with water access, and updated flooring with vapor barrier in barn rooms. Additional water spigots are located at the barn, wash station, and near the home/shop area for convenience, supporting day-to-day farm functionality. The detached shop and garage setup provides exceptional versatility, featuring two 14-foot roll-up doors suitable for RV or horse trailer storage, power with dedicated breakers supporting shop and barn use, spray foam insulation, concrete flooring, two new windows, and a window unit for climate control. A 30-amp RV hookup is also available.

    Zillow last checked:

    Listing updated:

    Listed by:

    Kiersten L Bell 864-567-1457,

    BHHS C Dan Joyner - Midtown

    Bought with:

    Non-MLS Member

    NON MEMBER

    Source: SAR as distributed by MLS GRID,MLS#: 333757MLS Logo

    Facts & features

    Interior

    Bedrooms & bathrooms
    • Bedrooms: 3
    • Bathrooms: 3
    • Full bathrooms: 2
    • 1/2 bathrooms: 1
    • Main level bathrooms: 2
    • Main level bedrooms: 3
    Primary bedroom
    • Area: 169
    • Dimensions: 13x13
    Bedroom 2
    • Area: 140
    • Dimensions: 14x10
    Bedroom 3
    • Area: 130
    • Dimensions: 13x10
    Deck
    • Area: 136
    • Dimensions: 17x8
    Dining room
    • Area: 165
    • Dimensions: 15x11
    Kitchen
    • Area: 144
    • Dimensions: 18x8
    Laundry
    • Area: 60
    • Dimensions: 6x10
    Living room
    • Area: 330
    • Dimensions: 15x22
    Screened porch
    • Area: 60
    • Dimensions: 10x6
    Heating
    • Forced Air, Electricity
    Cooling
    • Central Air, Electricity
    Appliances
    • Included: Dishwasher, Electric Oven, Free-Standing Range, Refrigerator, Gas, Tankless Water Heater
    • Laundry: 1st Floor, Electric Dryer Hookup, Walk-In, Washer Hookup
    Features
    • Ceiling Fan(s), Cathedral Ceiling(s), Attic Stairs Pulldown, Ceiling - Smooth, Laminate Counters, Open Floorplan, Pantry, Smart Home
    • Flooring: Laminate, Luxury Vinyl, Vinyl
    • Doors: Storm Door(s)
    • Windows: Window Treatments
    • Has basement: No
    • Attic: Pull Down Stairs,Storage
    • Number of fireplaces: 1
    Interior area
    • Total interior livable area: 1,673 sqft
    • Finished area above ground: 1,673
    • Finished area below ground: 0

    Property

    Parking
    • Total spaces: 5
    • Parking features: 2 Car Attached, Detached Garage - 3-4 Car, Garage Door Opener, Workshop in Garage, Attached Garage
    • Attached garage spaces: 5
    • Has uncovered spaces: Yes
    Features
    • Levels: One
    • Patio & porch: Deck, Porch
    • Exterior features: R/V - Boat Parking
    • Fencing: Fenced
    Lot
    • Size: 4.37 Acres
    • Features: Level, Pasture
    • Topography: Level
    Details
    • Additional structures: Barn(s)
    • Parcel number: 6390008200
    • Horses can be raised: Yes
    • Horse amenities: Stalls 1-4, Barn, Fenced, Pasture

    Construction

    Type & style
    • Home type: SingleFamily
    • Architectural style: Ranch
    • Property subtype: Single Family Residence
    Materials
    • Wood Siding
    • Foundation: Crawl Space
    • Roof: Architectural
    Condition
    • New construction: No
    • Year built: 1988

    Utilities & green energy

    • Electric: Laurens
    • Sewer: Septic Tank
    • Water: Public

    Community & neighborhood

    Security
    • Security features: Security System
    Location
    • Region: Moore
    • Subdivision: Other

    Price history

    DateEventPrice
    4/30/2026Sold$483,500-2.3%$289/sqft
    Source: SAR as distributed by MLS GRID #333757 Report a problem
    3/10/2026Pending sale$495,000$296/sqft
    Source: SAR as distributed by MLS GRID #333757 Report a problem
    3/6/2026Contingent$495,000$296/sqft
    Source: Greater Greenville AOR #1581778 Report a problem
    2/14/2026Listed for sale$495,000+46.7%$296/sqft
    Source: BHHS broker feed #1581778 Report a problem
    9/23/2021Sold$337,500+8.9%$202/sqft
    Source: SAR as distributed by MLS GRID #282990 Report a problem
    8/5/2021Listed for sale$310,000+41.6%$185/sqft
    Source: Owner Report a problem
    3/24/2021Listing removed--
    Source: Owner Report a problem
    4/10/2015Sold$219,000-0.5%$131/sqft
    Source: Public Record Report a problem
    2/28/2015Price change$220,000-4.1%$132/sqft
    Source: Owner Report a problem
    11/15/2014Price change$229,500-1.2%$137/sqft
    Source: Owner Report a problem
    8/16/2014Listed for sale$232,400$139/sqft
    Source: Owner Report a problem

    Public tax history

    YearProperty taxesTax assessment
    2025-- $14,200
    2024$2,259 +1.3%$14,200
    2023$2,231 $14,200 +5.2%
    2022-- $13,500 +40.1%
    2021-- $9,636
    2020-- $9,636
    2019-- $9,636
    2018$1,627 $9,636 +10.2%
    2017$1,627 +10.6%$8,748
    2016$1,472 +0.2%$8,748 +22.6%
    2015$1,469 +28.7%$7,136
    2014$1,142 $7,136
    2013-- $7,136
    2012-- --
    2011-- $6,458
    2010-- $6,458
    2009-- $6,458 -0.1%
    2008-- $6,463 +15%
    2006$1,231 $5,620
    2005-- $5,620 +8.1%
    2004$1,078 +1.8%$5,200
    2003$1,059 $5,200 +21.8%
    2002-- $4,270
    2001$820 +7.8%$4,270
    2000$761 $4,270

    Find assessor info on the county website

    Neighborhood: 29369

    Nearby schools

    GreatSchools rating
    Schools provided by the listing agent
    • Elementary: 6-Anderson Mill
    • Middle: 6-Gable Middle
    • High: 6-Dorman High

    Source: SAR as distributed by MLS GRID. This data may not be complete. We recommend contacting the local school district to confirm school assignments for this home.

    Get pre-qualified for a loan
    At Zillow Home Loans, we can pre-qualify you in as little as 5 minutes with no impact to your credit score.

    An equal housing lender. NMLS #10287.