Seller will pay closing costs and/or rate buy down for the purchaser with accepted offer terms - they are ready to make this YOUR home.
This custom built home was designed to take full advantage of the lot, pond and views. With a driveway that can access the lower living area or pull around to the "back" and walk right in to the upper living area, kitchen and full living space with the primary Bedroom and additional bedroom and bath plus the huge deck and wrap around porch that overlooks the pond!
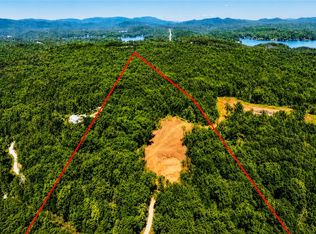
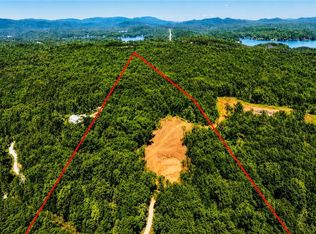
Located less than 5 minutes from Fall Creek Landing on Lake Keowee and ~10 minutes from Devils Fork State Park on Lake Jocassee, you’ll have your own slice of Heaven on Earth. This spacious property features 4 bedrooms and 3 baths in the main house, plus a detached guest apartment with a full bath and mini kitchenette — all situated on over 2 acres with your own stocked fishing pond right in the front yard.
Entering you will find a welcoming den with a fireplace and an open kitchen featuring a peninsula counter with seating for three. There is also a full walk-in pantry. Custom features from the original builder include Masonite Paneled walls in the main level bedrooms and dining room and Poplar Stained wood walls on the lower level. The large dining area adjacent to the kitchen opens onto a new Trex composite deck — perfect for grilling, entertaining, or simply enjoying the beautiful views of your property.
Above the double carport is a wide-open detached guest living space complete with a mini kitchenette, full bath, and walk-out balcony. It’s ideal for guests, in-laws, or even rental potential if you choose. (This 400-square-foot space is NOT included in the home’s total square footage.) There is even an unpaved drive area to be able to park up top and walk right into this part of the home, also.
Back inside the main home on the primary level, you’ll find two additional bedrooms — one bedroom with private access to the hall bath — as well as the primary suite. The primary bedroom features a large walk-in closet, an additional full closet, and access to the laundry room. The primary bath includes a jetted tub/shower combination and a private door leading to the enclosed sunroom adjacent to the back patio. The sunroom also includes hot tub hookups.
Downstairs offers even more living space, including a second family room with a wood-burning stove fireplace, two additional bedrooms, and a spacious hall bath. The bath and bedrooms are finished with beautiful hand-built, stained vertical poplar siding. You’ll also find a partially finished workout area and large storage rooms — perfect for outdoor gear, extra refrigerator or freezer space, or whatever suits your needs.
Outside, enjoy walking paths throughout the property and a charming bridge over the creek that feeds the pond.
This home utilizes a geothermal open-loop system for efficient and consistent heating and cooling. The main house is on a well with a full water filtration system, while the guest apartment is on public water (which could be extended to the main home if desired).
Enjoy the lake access without paying the prices of being on the big lakes but still enjoy them conveniently. You need to see this awesome unique home with all it has to offer before someone else gets it first!
For navigation purposes to drive by, GOOGLE MAPS has the address as 130 Greenbrier Rd Salem SC.
Sold for $450,000
Zillow last checked:
Listing updated:
Bought with:
The Cason Group
Keller Williams Lake Keowee
Source: WUMLS,MLS#: 20297798 Originating MLS: Western Upstate Association of Realtors
Originating MLS: Western Upstate Association of RealtorsPrice history
| Date | Event | Price |
|---|---|---|
| 8/3/2026 | Sold | $450,000-6.3%$144/sqft |
Source:  WUMLS #20297798 Report a problem WUMLS #20297798 Report a problem | ||
| 6/23/2026 | Contingent | $480,000$154/sqft |
Source: BHHS broker feed #1583121 Report a problem | ||
| 6/22/2026 | Pending sale | $480,000$154/sqft |
Source: WUMLS #20297798 Report a problem | ||
| 6/22/2026 | Contingent | $480,000$154/sqft |
Source:  Greater Greenville AOR #1583121 Report a problem Greater Greenville AOR #1583121 Report a problem | ||
| 4/30/2026 | Price change | $480,000-4%$154/sqft |
Source: Greater Greenville AOR #1583121 Report a problem | ||
| 2/27/2026 | Listed for sale | $500,000-9.1%$160/sqft |
Source: WUMLS #20297798 Report a problem | ||
| 1/17/2026 | Listing removed | $549,900$176/sqft |
Source: WUMLS #20294177 Report a problem | ||
| 12/6/2025 | Price change | $549,900-3.4%$176/sqft |
Source: WUMLS #20294177 Report a problem | ||
| 11/17/2025 | Price change | $569,500-1%$183/sqft |
Source: WUMLS #20294177 Report a problem | ||
| 10/29/2025 | Listed for sale | $575,000+76.9%$184/sqft |
Source: WUMLS #20294177 Report a problem | ||
| 3/31/2021 | Sold | $325,000-4.4%$104/sqft |
Source: WUMLS #20231582 Report a problem | ||
| 2/7/2021 | Pending sale | $340,000$109/sqft |
Source: WUMLS #20231582 Report a problem | ||
| 11/15/2020 | Price change | $340,000-14.8%$109/sqft |
Source: WUMLS #20231582 Report a problem | ||
| 9/12/2020 | Price change | $399,000-11.3%$128/sqft |
Source: Allen Tate Company - Easley #1426301 Report a problem | ||
| 8/31/2020 | Listed for sale | $450,000+200%$144/sqft |
Source: Allen Tate Company - Easley #1426301 Report a problem | ||
| 12/27/2019 | Sold | $150,000+7.2%$48/sqft |
Source: Public Record Report a problem | ||
| 9/27/2019 | Pending sale | $139,900$45/sqft |
Source: Keller Williams Seneca #20221190 Report a problem | ||
| 9/25/2019 | Listed for sale | $139,900-44.7%$45/sqft |
Source: Keller Williams Realty Western Upstate SC #20221190 Report a problem | ||
| 10/27/2017 | Sold | $253,000-1.6%$81/sqft |
Source: Public Record Report a problem | ||
| 10/27/2017 | Listed for sale | $257,000$82/sqft |
Source: Coldwell Banker Caine #20189265 Report a problem | ||
| 10/19/2017 | Pending sale | $257,000$82/sqft |
Source: Coldwell Banker Caine #20189265 Report a problem | ||
| 6/24/2017 | Listed for sale | $257,000-0.8%$82/sqft |
Source: Coldwell Banker Caine #1346864 Report a problem | ||
| 2/24/2017 | Listing removed | $259,000$83/sqft |
Source: ERA Kennedy Group Realtors #20179902 Report a problem | ||
| 8/24/2016 | Listed for sale | $259,000+380.3%$83/sqft |
Source: ERA Kennedy Group Seneca #20179902 Report a problem | ||
| 8/22/2014 | Listing removed | $53,928$17/sqft |
Source: Susan Floyd #289167603 Report a problem | ||
| 4/11/2014 | Listed for sale | $53,928$17/sqft |
Source: Susan Floyd #289167603 Report a problem | ||
Get a cash offer in 3 minutes
Find out how much your home could sell for in as little as 3 minutes with a no-obligation cash offer.
Estimated market value
$449,900
