Welcome to the epitome of suburban living in the highly desirable Trifield Estates neighborhood in Richlands,NC! Where charm meets convenience, this stunning well-kept residence at 130 Groveshire Place offers a harmonious blend of space, comfort, and modern amenities. This home enjoys a prime location with no HOA and easy access to local amenities, schools, and nearby military bases. Boasting 5 bedrooms & 3 ½ baths, including 2 primary bedrooms—one desirably located downstairs—this home offers versatility and flexibility to accommodate various living arrangements. Conveniently located upstairs, the large laundry room also offers a huge storage area above the garage. Step into the backyard retreat, where relaxation and entertainment converge. A screened-in patio seamlessly transitions to a gazebo and fire pit area, providing the perfect setting for outdoor gatherings and cozy evenings under the stars. An above-ground saltwater pool offers refreshment and leisure, while a shed and garden areas add functionality and charm to the outdoor space. With 2,668 square feet, this residence features an open-concept floor plan designed for modern living. With ample natural light and thoughtfully appointed interiors, this home exudes warmth and sophistication.
Don't miss the opportunity to own this exceptional home! Schedule your private tour today!
Sold for $355,500
$355,500
130 Groveshire Place, Richlands, NC 28574
5beds
2,668sqft
Single Family Residence
Built in 2011
0.37 Acres Lot
$370,400 Zestimate®
$133/sqft
$2,466 Estimated rent
Home value
$370,400
$352,000 - $389,000
$2,466/mo
Zestimate® history
Owner options
List your home for rent
$2,466/mo
Rent Zestimate®
Find your next renter with Zillow Rental Manager. Plus, with online applications, you can quickly screen prospective tenants – for free.
$2,466/mo
Rent Zestimate®
Refinance and save
$2,111/mo
Est. payment
Refinancing to a lower rate could help reduce your monthly payments and save thousands over the life of the loan.
$2,111/mo
Est. payment
Explore your selling options
Work with a Zillow partner agent
Leverage their expertise and Zillow's premium Showcase listings to get your home seen by more buyers.
Get startedList with your own agent
Get your home in front of millions of buyers by listing it on Zillow.
Learn how to do itSell it yourself
Take full control of how buyers see your home on Zillow by listing For Sale by Owner (FSBO).
List your homeWhat's special
Modern livingThoughtfully appointed interiorsModern amenitiesAmple natural lightWell - kept residenceGarden areasHuge storage area
Zillow last checked:
Listing updated:
Listed by:
Lisa Honickel chasityp@hotmail.com,
Realty One Group Affinity
Bought with:
Tahseen Muhammad, 343729
Realty One Group Affinity
The Chasity DeBarber Team
Realty One Group Affinity
Source: Hive MLS,MLS#: 100442040 Originating MLS: Jacksonville Board of Realtors
Originating MLS: Jacksonville Board of RealtorsFacts & features
Interior
Bedrooms & bathrooms
- Bedrooms: 5
- Bathrooms: 4
- Full bathrooms: 3
- 1/2 bathrooms: 1
Primary bedroom
- Level: Primary Living Area
Dining room
- Features: Combination
Heating
- Fireplace(s), Heat Pump, Electric
Cooling
- Central Air
Appliances
- Included: Electric Oven, Built-In Microwave, Dishwasher
- Laundry: Dryer Hookup, Washer Hookup, Laundry Room
Features
- Master Downstairs, Walk-in Closet(s), Ceiling Fan(s), Pantry, Walk-in Shower, Walk-In Closet(s)
- Flooring: Carpet, LVT/LVP
- Basement: None
- Attic: Walk-In
Interior area
- Total structure area: 2,668
- Total interior livable area: 2,668 sqft
Property
Parking
- Total spaces: 2
- Parking features: Garage Faces Front, Attached, Garage Door Opener, On Site
- Has attached garage: Yes
Features
- Levels: Two
- Stories: 2
- Patio & porch: Covered, Patio, Screened
- Pool features: Above Ground
- Fencing: Full,Wood
- Waterfront features: None
Lot
- Size: 0.37 Acres
- Dimensions: 79 x 197 x 81 x 199
Details
- Additional structures: Pergola, Shed(s)
- Parcel number: 43a281
- Zoning: R-15
- Special conditions: Standard
Construction
Type & style
- Home type: SingleFamily
- Property subtype: Single Family Residence
Materials
- Stone, Vinyl Siding
- Foundation: Slab
- Roof: Architectural Shingle
Condition
- New construction: No
- Year built: 2011
Utilities & green energy
- Sewer: Public Sewer
- Water: Public
- Utilities for property: Sewer Available, Water Available
Green energy
- Green verification: None
Community & HOA
Community
- Subdivision: Trifield Estates
HOA
- Has HOA: No
- Amenities included: None
Location
- Region: Richlands
Financial & listing details
- Price per square foot: $133/sqft
- Tax assessed value: $259,388
- Annual tax amount: $2,684
- Date on market: 10/12/2025
- Cumulative days on market: 5 days
- Listing agreement: Exclusive Right To Sell
- Listing terms: Cash,Conventional,FHA,USDA Loan,VA Loan
- Road surface type: Paved
Price history
| Date | Event | Price |
|---|---|---|
| 6/12/2024 | Sold | $355,500$133/sqft |
Source:  Hive MLS #100442040 Report a problem Hive MLS #100442040 Report a problem | ||
| 5/5/2024 | Pending sale | $355,500$133/sqft |
Source: Hive MLS #100442040 Report a problem | ||
| 5/1/2024 | Listed for sale | $355,500+66.5%$133/sqft |
Source: Hive MLS #100442040 Report a problem | ||
| 7/16/2018 | Sold | $213,500-0.7%$80/sqft |
Source: Hive MLS #100119321 Report a problem | ||
| 6/12/2018 | Pending sale | $214,900$81/sqft |
Source: RE/MAX Elite Realty Group #100119321 Report a problem | ||
| 6/4/2018 | Listed for sale | $214,900+7.5%$81/sqft |
Source: RE/MAX Elite Realty Group #100119321 Report a problem | ||
| 4/19/2014 | Listing removed | $199,900$75/sqft |
Source: The Sue Cruddas Real Estate Team #11-2530 Report a problem | ||
| 8/22/2013 | Listed for sale | $199,900-1.5%$75/sqft |
Source: The Sue Cruddas Real Estate Team #11-2530 Report a problem | ||
| 6/11/2012 | Sold | $203,000$76/sqft |
Source: Public Record Report a problem | ||
Public tax history
| Year | Property taxes | Tax assessment |
|---|---|---|
| 2025 | $2,684 | $259,388 |
| 2024 | $2,684 +0% | $259,388 |
| 2023 | $2,683 -0.1% | $259,388 |
| 2022 | $2,685 +22.7% | $259,388 +31% |
| 2021 | $2,188 | $198,050 |
| 2020 | $2,188 | $198,050 |
| 2019 | $2,188 +1.8% | $198,050 |
| 2018 | $2,149 -3.9% | $198,050 -6.6% |
| 2017 | $2,237 | $212,050 |
| 2016 | $2,237 | $212,050 |
| 2015 | $2,237 | $212,050 |
| 2014 | $2,237 +5.5% | $212,050 -5.5% |
| 2013 | $2,120 -1% | $224,290 |
| 2012 | $2,142 | $224,290 |
| 2011 | -- | -- |
Find assessor info on the county website
Neighborhood: 28574
Nearby homes
- $334,5004 bd3 ba2.3k sqft200 Groveshire Pl, Richlands, NC 28574Off Market
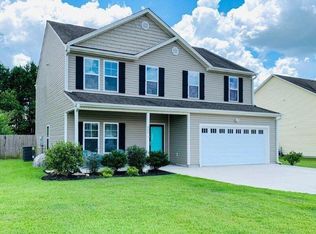
- $351,7004 bd3 ba2.3k sqft128 Groveshire Pl, Richlands, NC 28574Off Market

- $352,6004 bd2 ba2.7k sqft202 Groveshire Pl, Richlands, NC 28574Off Market
- $277,3003 bd2 ba1.4k sqft126 Groveshire Pl, Richlands, NC 28574Off Market
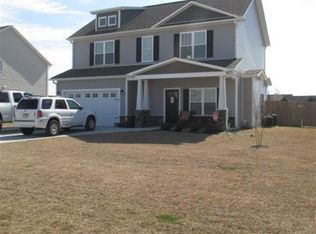
- $272,8003 bd2 ba1.5k sqft123 Airleigh Pl, Richlands, NC 28574Off Market
- $264,7003 bd2 ba1.3k sqft125 Airleigh Pl, Richlands, NC 28574Off Market
- $301,4003 bd2 ba1.9k sqft204 Groveshire Pl, Richlands, NC 28574Off Market
- $356,8005 bd3 ba2.7k sqft124 Groveshire Pl, Richlands, NC 28574Off Market
Nearby schools
GreatSchools rating
- 6/10Richlands ElementaryGrades: K-5Distance: 0.8 mi
- 4/10Trexler MiddleGrades: 6-8Distance: 0.7 mi
- 5/10Richlands HighGrades: 9-12Distance: 1.2 mi
Schools provided by the listing agent
- Elementary: Richlands
- Middle: Trexler
- High: Richlands
Source: Hive MLS. This data may not be complete. We recommend contacting the local school district to confirm school assignments for this home.
Get a cash offer in 3 minutes
Find out how much your home could sell for in as little as 3 minutes with a no-obligation cash offer.
Estimated market value
$370,400
Get a cash offer in 3 minutes
Find out how much your home could sell for in as little as 3 minutes with a no-obligation cash offer.
Estimated market value
$370,400
- North Carolina
- Onslow County
- Richlands
- 28574
- 130 Groveshire Place
Nearby cities
Nearby zip codes
Other Richlands Topics
