Skip main navigation
Off market
  • $565,100

    130 Hamilton Ct, Griffin, GA 30224

    4beds
    2,830sqft
    SingleFamily
    Built in 2006
    2.21 Acres Lot
    $565,100 Zestimate®
    $200/sqft
    $3,123 Estimated rent

    Home value

    $565,100

    $537,000 - $593,000

    $3,123/mo

    Zestimate® history
    Loading
    Loading...

    Owner options

    List your home for rent

    $3,123/mo

    Rent Zestimate®

    Find your next renter with Zillow Rental Manager. Plus, with online applications, you can quickly screen prospective tenants – for free.

    Learn more

    $3,123/mo

    Rent Zestimate®

    Refinance and save

    $3,464/mo

    Est. payment

    Refinancing to a lower rate could help reduce your monthly payments and save thousands over the life of the loan.

    See today's rates

    $3,464/mo

    Est. payment

    Explore your selling options

    Work with a Zillow partner agent

    Leverage their expertise and Zillow's premium Showcase listings to get your home seen by more buyers.

    Get started

    List with your own agent

    Get your home in front of millions of buyers by listing it on Zillow.

    Learn how to do it

    Sell it yourself

    Take full control of how buyers see your home on Zillow by listing For Sale by Owner (FSBO).

    List your home

    What's special

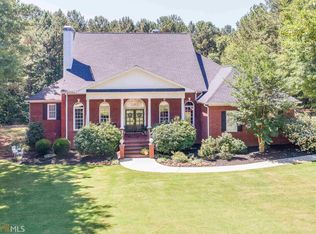
    GORGEOUS 4-sided brick home with 4 bed and 3.5 bath on 2.21 acreas w/ lots of upgrades and intricate detail throughout- including grand foyer entrance, hardwood floors, vaulted and trey ceilings, large specialty windows offering lots of natural light, tile floors, storm windows, new dual geothermal hvac system, master on main and in-law/teen suite. Kitchen boasts stainless steel appliances and granite counters. Full unfinished basement w/ outside entrance. Detached Garage 48' x 36' with 220 volt electricity - you can park 9-10 cars in this space. Step outside to a private backyard with beautiful deck/patio. Prequalified buyers only!

    This property is off market, which means it's not currently listed for sale or rent on Zillow. This may be different from what's available on other websites or public sources.

    Facts & features

    Interior

    Bedrooms & bathrooms
    • Bedrooms: 4
    • Bathrooms: 4
    • Full bathrooms: 3
    • 1/2 bathrooms: 1
    Heating
    • Other
    Cooling
    • Central
    Appliances
    • Included: Dishwasher, Garbage disposal
    Features
    • Flooring: Carpet, Hardwood
    • Basement: Partially finished
    • Has fireplace: Yes
    Interior area
    • Total interior livable area: 2,830 sqft

    Property

    Parking
    • Parking features: Garage - Attached, Garage - Detached
    Features
    • Exterior features: Stone, Brick
    Lot
    • Size: 2.21 Acres
    Details
    • Parcel number: 074154

    Construction

    Type & style
    • Home type: SingleFamily
    Materials
    • masonry
    • Foundation: Masonry
    • Roof: Composition
    Condition
    • Year built: 2006

    Community & neighborhood

    Location
    • Region: Griffin

    Other

    Other facts
    • Class: Single Family Detached
    • Sale/Rent: For Sale
    • Property Type: Single Family Detached
    • Basement: Entrance - Outside, Concrete, Daylight, Entrance - Inside, Full, Bath Stubbed
    • Exterior: Out Building, Deck/Patio, Workshop, Sprinkler System, Water Feature
    • Cooling Source: Electric
    • Interior: Foyer - Entrance, Cable TV Connections, Ceilings - Vaulted, Ceilings 9 Ft Plus, Double Vanity, Gas Logs, Separate Shower, Skylight, Ceilings - Trey, Hardwood Floors
    • Kitchen/Breakfast: Breakfast Area, Breakfast Bar, Pantry, Solid Surface Counters
    • Fireplace Location: In Great/Family Room
    • Fireplace Type: Gas Starter, Factory Built
    • Heating Source: Electric
    • Parking: 3 Car Or More, Auto Garage Door, Garage, Attached, Detached, Storage
    • Rooms: Family Room, In-law Suite or Apartment, Library/Office, Master On Main Level, DR - Separate, Split Bedroom Plan
    • Kitchen Equipment: Dishwasher, Microwave - Built In, Refrigerator, Cooktop - Separate, Icemaker Line, Oven - Wall, Garbage Disposal, Convection Oven
    • Laundry Type: Room
    • Lot Description: Private Backyard, Cul De Sac, Wooded
    • Construction Status: Resale
    • Roof Type: Composition
    • Ownership: Fee Simple
    • Stories: 1.5 Stories
    • Style: Ranch
    • Equipment: Alarm - Burglar, Alarm - Smoke/Fire, Satellite Dish, Water Softener
    • Cooling Type: Ceiling Fan, Central
    • Water/Sewer: Septic Tank, Well
    • Energy Related: Programmable Thermostat, Insulation-ceiling, Storm Doors, Water Heater-electric, Insulation-floor, Geothermal
    • Laundry Location: Other (See Remarks)
    • Heating Type: Central
    • Construction: Brick 4 Sided
    • Ownership: Fee Simple

    Price history

    DateEventPrice
    8/14/2017Sold$375,500-1.2%$133/sqft
    Source: Public Record Report a problem
    6/22/2017Pending sale$379,900$134/sqft
    Source: Atlanta - Stockbridge #8209301 Report a problem
    6/17/2017Listed for sale$379,900$134/sqft
    Source: Keller Williams Rlty Atl. Part #8209301 Report a problem
    9/1/2016Listing removed$379,900$134/sqft
    Source: Keller Williams - Atlanta - Peachtree City #7592936 Report a problem
    2/22/2016Listed for sale$379,900-9.5%$134/sqft
    Source: KELLER WILLIAMS RLTY ATL. PART #07592936 Report a problem
    2/20/2008Sold$420,000$148/sqft
    Source: Public Record Report a problem

    Public tax history

    YearProperty taxesTax assessment
    2025$2,621 -5.2%$112,181
    2024$2,765 -0.6%$112,181
    2023$2,781 -14.6%$112,181
    2022$3,255 -3.4%$112,181
    2021$3,369 -13%$112,181
    2020$3,874 -6.6%$112,181 -6.5%
    2019$4,147 +0.8%$120,000
    2018$4,113 +9.5%$120,000
    2017$3,756 -7.2%$120,000
    2016$4,048 +7.8%$120,000
    2015$3,756 +5%$120,000 -12.6%
    2014$3,576 -14%$137,348 +0%
    2013$4,160 $137,347
    2012-- --
    2011-- --
    2010-- --
    2009$3,720 +11%$140,748 +6.9%
    2008$3,352 $131,716
    2007-- $131,716 +520.8%
    2006-- $21,216
    2005-- $21,216

    Find assessor info on the county website

    Neighborhood: 30224

    Nearby schools

    GreatSchools rating
    Schools provided by the listing agent
    • Elementary: Pike County Primary/Elementary
    • Middle: Pike County
    • High: Pike County

    Source: The MLS. This data may not be complete. We recommend contacting the local school district to confirm school assignments for this home.

    Get a cash offer in 3 minutes
    Find out how much your home could sell for in as little as 3 minutes with a no-obligation cash offer.
    Estimated market value
    $565,100
    Get a cash offer in 3 minutes
    Find out how much your home could sell for in as little as 3 minutes with a no-obligation cash offer.
    Estimated market value
    $565,100