Skip main navigation
For saleErrorPrice cut: $10K (6/20)
$409,000
5beds
3,010sqft

130 Hammock Dr, Lexington, SC 29072

5beds
3,010sqft
Single family residence
Built in 2007
0.25 Acres
6 Parking spaces
$136 price/sqft
$19/mo HOA

What's special

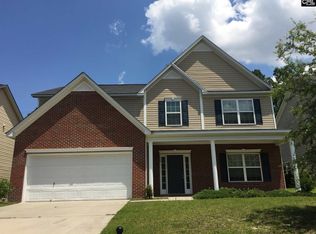
Welcome to 130 Hammock Dr, a stunning former model home in the highly sought-after Bent Creek Plantation subdivision of Lexington. This 5-bedroom, 3.5-bath brick-front residence has a unique, versatile layout perfect for modern living. The main level features an open-concept floor plan with gleaming hardwoods and a chef’s kitchen complete with ...

49 days
|
1,075
|
55
|

Likely to sell faster than

Source: Consolidated MLS,MLS#: 634534MLS Logo
Travel times

Living Room

Kitchen

Primary Bedroom

Zillow last checked:

Listing updated:

Listed by:

Sam Clark,

CMM Realty, Inc.

Source: Consolidated MLS,MLS#: 634534MLS Logo

Facts & features

Interior

Bedrooms & bathrooms
  • Bedrooms: 5
  • Bathrooms: 4
  • Full bathrooms: 3
  • 1/2 bathrooms: 1
  • Partial bathrooms: 1
  • Main level bathrooms: 2
Primary bedroom
  • Features: Double Vanity, Tub-Garden, Separate Shower, Walk-In Closet(s)
  • Level: Second
Bedroom 2
  • Features: Bath-Private, Closet-Private, Floors-Hardwood
  • Level: Main
Bedroom 3
  • Features: Separate Shower, Walk-In Closet(s), Tub-Garden, Ceiling Fan(s)
  • Level: Second
Bedroom 4
  • Features: Bath-Private, Walk-In Closet(s), Ceiling Fan(s)
  • Level: Second
Bedroom 5
  • Features: Bath-Shared, Ceiling Fan(s), Closet-Private
  • Level: Second
Great room
  • Level: Main
Kitchen
  • Features: Eat-in Kitchen, Kitchen Island, Granite Counters, Cabinets-Stained, Floors-Tile, Backsplash-Tiled
  • Level: Main
Living room
  • Features: Bay Window, Floors-Hardwood
  • Level: Main
Heating
  • Central
Cooling
  • Central Air
Appliances
  • Included: Dishwasher, Refrigerator, Microwave Above Stove
  • Laundry: Main Level
Features
  • Flooring: Hardwood, Tile, Carpet
  • Has basement: No
  • Attic: Pull Down Stairs
  • Number of fireplaces: 1
  • Fireplace features: Gas Log-Natural
Interior area
  • Total structure area: 3,010
  • Total interior livable area: 3,010 sqft

Property

Parking
  • Total spaces: 6
  • Parking features: No Garage
Features
  • Stories: 2
  • Fencing: Rear Only Wood
Lot
  • Size: 0.25 Acres
  • Dimensions: 10890
Details
  • Additional structures: Shed(s)
  • Parcel number: 00436003006

Construction

Type & style
  • Home type: SingleFamily
  • Architectural style: Traditional
  • Property subtype: Single Family Residence
Materials
  • Brick-Partial-AbvFound
  • Foundation: Slab
Condition
  • New construction: No
  • Year built: 2007

Utilities & green energy

  • Sewer: Public Sewer
  • Water: Public
  • Utilities for property: Cable Available, Electricity Connected

Community & HOA

Community
  • Security: Security Cameras
  • Subdivision: BENT CREEK PLANTATION
HOA
  • Has HOA: Yes
  • Services included: Common Area Maintenance
  • HOA fee: $225 annually
Location
  • Region: Lexington

Financial & listing details

  • Price per square foot: $136/sqft
  • Tax assessed value: $212,641
  • Annual tax amount: $1,493
  • Date on market: 5/20/2026
  • Listing agreement: Exclusive Right To Sell
  • Road surface type: Paved

Price history

DateEventPrice
6/20/2026Price change$409,000-2.4%$136/sqft
Source: Consolidated MLS #634534 Report a problem
5/20/2026Listed for sale$419,000+106.4%$139/sqft
Source: Consolidated MLS #634534 Report a problem
5/12/2010Sold$203,000-9.7%$67/sqft
Source: Public Record Report a problem
7/2/2009Listed for sale$224,900$75/sqft
Source: Columbia Builders Realty #236821 Report a problem

Public tax history

YearProperty taxesTax assessment
2024$1,493 +3.8%$8,506
2023$1,439 -3.4%$8,506
2022$1,489 +1.2%$8,506
2021$1,471 $8,506 +10%
2019-- $7,734
2018$1,467 +1.5%$7,734
2017$1,444 +2.5%$7,734 +0%
2016$1,409 +0.7%$7,733
2015$1,399 $7,733 -4.8%
2014$1,399 -1.8%$8,119 0%
2013$1,424 $8,120
2012-- $8,120
2011-- $8,120
2010-- $8,120 -31.5%
2009-- $11,850
2008-- $11,850 -4.8%
2007-- $12,450

Find assessor info on the county website

Monthly payment

Est. payment
$2,235/mo
Principal & interest
$2052
Property taxes
$164
HOA Fees
$19
More affordability toolsChevron Right

Estimated market value

$405,000

$385,000 - $425,000

$2,394/mo

Climate risks

Explore flood, wildfire, and other predictive climate risk information for this property on First Street®️.

Neighborhood: 29072

Nearby schools

Midway Elementary School
Grades PK-51.6 miles
10/10
GreatSchools® Rating
Test Score Rating
10/10
Student Progress Rating
10/10
Lakeside Middle School
Grades 6-80.8 miles
7/10
GreatSchools® Rating
Test Score Rating
9/10
Student Progress Rating
5/10
River Bluff High School
Grades 9-124.3 miles
9/10
GreatSchools® Rating
Test Score Rating
9/10
College Readiness Rating
9/10