OPEN Sat 3/29 & Sun 3/30 1-4 PM Perched above the Santa Cruz Harbor, adjacent to Frederick Street Park, 130 Harmony Court is a stunning custom-built Craftsman designed by P. Spellman & built by SC Green Builders. This architectural gem is bathed in natural light streaming through gleaming Marvin windows/doors.Effortless flow throughout this ground level with all living and dining areas boasting 9 ceilings and architectural custom stained concrete floors. Spacious second living area all open to the chefs kitchen w/ Wolf, Viking,Sub-Zero, natural stone counters. 2 gas fireplaces, automatic shades, pantry plus wine storage. Second level offers large sitting area w/private deck and park views. Spacious primary suite, w/steam shower, dual vanity, walk-in closet. 2 additional bedrooms w/Jack & Jill bath. Expansive upper IPE deck flows to the 1/1 ADU, equipped with modern amenities/separate entrance. Perfect for entertaining this home seamlessly integrates with the outdoor living space, featuring a built-in BBQ, fire pit, surf shower & hot tub. Boasting 3.6 kW solar and a prime Seabright location, this home offers a rare blend of luxury, sustainability, and coastal lifestyle Frederick Park offers: Harbor Access, Skate Bowl/Ocean View/Play Area/Sand VB Court/Dog Area & more
Sold for $3,293,633
$3,293,633
130 Harmony Ct, Santa Cruz, CA 95062
3beds
2,130sqft
Single Family Residence, Residential
Built in 2014
6,055 Square Feet Lot
$3,123,200 Zestimate®
$1,546/sqft
$-- Estimated rent
Home value
$3,123,200
$2.87M - $3.40M
Not available
Zestimate® history
Owner options
List your home for rent
Find your next renter with Zillow Rental Manager. Plus, with online applications, you can quickly screen prospective tenants – for free.
Refinance and save
$21,911/mo
Est. payment
Refinancing to a lower rate could help reduce your monthly payments and save thousands over the life of the loan.
$21,911/mo
Est. payment
Explore your selling options
Work with a Zillow partner agent
Leverage their expertise and Zillow's premium Showcase listings to get your home seen by more buyers.
Get startedList with your own agent
Get your home in front of millions of buyers by listing it on Zillow.
Learn how to do itSell it yourself
Take full control of how buyers see your home on Zillow by listing For Sale by Owner (FSBO).
List your homeWhat's special
Surf showerAutomatic shadesBuilt-in bbqHot tubWalk-in closetDual vanityFire pit
Zillow last checked:
Listing updated:
Listed by:
Darcey Arena 01170373 408-892-6795,
Casa Divina Real Estate,
Christian Weir 02119806 408-892-9810,
Casa Divina Real Estate
Bought with:
Greg Lukina, 01949291
David Lyng Real Estate
Source: MLSListings Inc,MLS#: ML81999466
Facts & features
Interior
Bedrooms & bathrooms
- Bedrooms: 3
- Bathrooms: 5
- Full bathrooms: 3
- 1/2 bathrooms: 2
Rooms
- Room types: Great Room, Office
Bedroom
- Features: WalkinCloset
Bathroom
- Features: DoubleSinks, JackandJill, ShowerandTub, StallShower2plus, SteamShower, Stone, Tile, HalfonGroundFloor
Dining room
- Features: DiningArea, DiningFamilyCombo, DiningAreainLivingRoom, DiningBar
Family room
- Features: KitchenFamilyRoomCombo, Other
Kitchen
- Features: Countertop_Stone, Island, Pantry
Heating
- Central Forced Air Gas, Fireplace(s), Gas
Cooling
- None
Appliances
- Included: Electric Cooktop, Built in BBQ Grill, Gas Cooktop, Dishwasher, Disposal, Range Hood, Microwave, Built In Oven, Gas Oven, Refrigerator, Dryer, Washer, Water Softener, Warming Drawer
- Laundry: Inside
Features
- High Ceilings, One Or More Skylights, Walk-In Closet(s), Security Gate
- Flooring: Carpet, Concrete, Tile, Wood
- Number of fireplaces: 3
- Fireplace features: Family Room, Gas, Living Room, Other Location
Interior area
- Total structure area: 2,130
- Total interior livable area: 2,130 sqft
Property
Parking
- Total spaces: 4
- Parking features: Assigned, Attached, Electric Vehicle Charging Station(s), Electric Gate, Garage Door Opener, Guest, Off Street
- Attached garage spaces: 2
- Carport spaces: 2
- Covered spaces: 4
Accessibility
- Accessibility features: Customized Wheelchair Accessible
Features
- Stories: 2
- Patio & porch: Balcony/Patio, Deck
- Exterior features: Barbecue, Fenced, Courtyard, Fire Pit, Drought Tolerant Plants
- Fencing: Perimeter,Gate,Wood
- Has view: Yes
- View description: Park/Greenbelt
Lot
- Size: 6,055 Square Feet
- Features: Level
Details
- Parcel number: 01132105000
- Zoning: SFR
- Special conditions: Standard
Construction
Type & style
- Home type: SingleFamily
- Architectural style: Craftsman
- Property subtype: Single Family Residence, Residential
Materials
- Foundation: Slab
- Roof: Composition, Shingle
Condition
- New construction: No
- Year built: 2014
Utilities & green energy
- Gas: NaturalGas, PublicUtilities
- Sewer: Public Sewer
- Water: Public
- Utilities for property: Natural Gas Available, Public Utilities, Water Public, Solar
Community & HOA
HOA
- Has HOA: Yes
- HOA fee: $120 monthly
Location
- Region: Santa Cruz
Financial & listing details
- Price per square foot: $1,546/sqft
- Tax assessed value: $3,304,426
- Date on market: 3/25/2025
- Listing agreement: ExclusiveRightToSell
Price history
| Date | Event | Price |
|---|---|---|
| 4/15/2025 | Sold | $3,293,633+0.9%$1,546/sqft |
Source:  MLSListings Inc #ML81999466 Report a problem MLSListings Inc #ML81999466 Report a problem | ||
| 4/29/2022 | Sold | $3,264,000+668%$1,532/sqft |
Source: Public Record Report a problem | ||
| 6/5/2013 | Sold | $425,000$200/sqft |
Source: Public Record Report a problem | ||
Public tax history
| Year | Property taxes | Tax assessment |
|---|---|---|
| 2026 | -- | $3,304,426 -4.6% |
| 2025 | $39,998 +7% | $3,463,393 +2% |
| 2024 | $37,373 +1.3% | $3,395,484 +2% |
| 2023 | $36,908 +189.1% | $3,328,906 +198.1% |
| 2022 | $12,764 +2.1% | $1,116,856 +2% |
| 2021 | $12,497 +0.8% | $1,094,957 +1% |
| 2020 | $12,398 +2.2% | $1,083,730 +2% |
| 2019 | $12,130 +1.2% | $1,062,480 +2% |
| 2018 | $11,992 +1.3% | $1,041,647 +2% |
| 2017 | $11,837 +5.9% | $1,021,224 +2% |
| 2016 | $11,174 +123.7% | $1,001,200 +129.9% |
| 2015 | $4,996 +98.2% | $435,460 +111.2% |
| 2014 | $2,520 | $206,202 +2.5% |
| 2012 | -- | $201,245 +2% |
| 2011 | -- | $197,299 +0.8% |
| 2010 | -- | $195,824 |
Find assessor info on the county website
Neighborhood: 95062
Nearby homes
- $2,302,1003 bd4 ba2.3k sqft140 Harmony Ct, Santa Cruz, CA 95062Off Market
- $2,504,0004 bd3 ba2.4k sqft120 Harmony Ct, Santa Cruz, CA 95062Off Market

- $689,9365,967 sqft150 Harmony Ct, Santa Cruz, CA 95062Off Market
- $828,0002 bd3 ba1.3k sqft174 Frederick St, Santa Cruz, CA 95062Sold
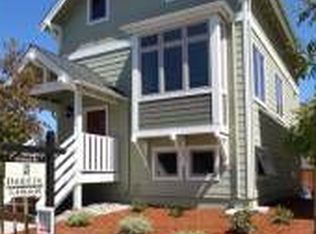
- $1,395,7002 bd3 ba1.3k sqft172 Frederick St, Santa Cruz, CA 95062Off Market
- $2,825,0003 bd3 ba1.6k sqft207 Harbor Dr, Santa Cruz, CA 95062Sold
- $1,283,7002 bd2 ba1.4k sqft170 Frederick St, Santa Cruz, CA 95062Off Market
- $2,191,7003 bd2 ba2.4k sqft204 Frederick St, Santa Cruz, CA 95062Off Market
Nearby schools
GreatSchools rating
- 5/10Gault Elementary SchoolGrades: K-5Distance: 0.4 mi
- 8/10Alternative Family Education SchoolGrades: K-12Distance: 0.9 mi
- 2/10Costanoa Continuation High SchoolGrades: 9-12Distance: 0.9 mi
Schools provided by the listing agent
- Elementary: GaultElementary
- Middle: BranciforteMiddleSchool
- High: HarborHigh
Source: MLSListings Inc. This data may not be complete. We recommend contacting the local school district to confirm school assignments for this home.
Get a cash offer in 3 minutes
Find out how much your home could sell for in as little as 3 minutes with a no-obligation cash offer.
Estimated market value
$3,123,200
Get a cash offer in 3 minutes
Find out how much your home could sell for in as little as 3 minutes with a no-obligation cash offer.
Estimated market value
$3,123,200
- California
- Santa Cruz County
- Santa Cruz
- 95062
- 130 Harmony Ct
