Skip main navigation
Active
  • $410,000

    130 Hawkins Farm Ln, Ball Ground, GA 30107

    4beds
    2,088sqft
    : 
    Loading
    Get pre-qualified
    Single Family Residence, Residential
    Built in 1998
    0.9 Acres Lot
    $403,800 Zestimate®
    $196/sqft
    $-- HOA

    What's special

    Stainless steel appliancesDining areaSerene wooded settingSweeping covered wrap-around porchBlack shuttersWalk-in closetUpdated en-suite bath
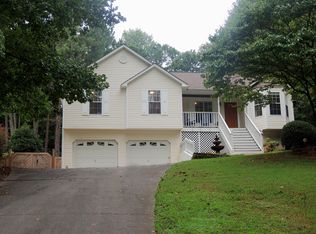
    Welcome Home to 130 Hawkins Farm Lane! Nestled on nearly an acre of wooded land in charming Ball Ground, this beautifully updated home blends Southern character with modern comfort. The classic white exterior, black shutters, and sweeping covered wrap-around porch set the tone the moment you arrive. Inside, the open main level features a spacious living room, dining area, and kitchen, along with a primary suite complete with a walk-in closet and updated en-suite bath. Upstairs you'll find two additional bedrooms, a shared full bath, and extra closet space. The lower level adds a private fourth bedroom and full bath, perfect for guests or a home office. Fresh paint, new light fixtures, updated bathrooms, stainless steel appliances, and brand new flooring throughout make this one truly move-in ready. With a serene, wooded setting and all the updates already done, this one is not to be missed!
    8 days
    |
    745
    |
    81
    |

    Likely to sell faster than

    Zillow last checked:

    Listing updated:

    Listed by:

    Natalie Stampfly,

    Southern Classic Realtors 678-635-8877

    Source: FMLS GA,MLS#: 7801964MLS Logo

    Loading...

      Facts & features

      Interior

      Bedrooms & bathrooms
      • Bedrooms: 4
      • Bathrooms: 3
      • Full bathrooms: 3
      • Main level bathrooms: 1
      • Main level bedrooms: 1
      Rooms
      • Room types: Other
      Primary bedroom
      • Features: Master on Main
      • Level: Master on Main
      Bedroom
      • Features: Master on Main
      Primary bathroom
      • Features: Separate Tub/Shower
      Dining room
      • Features: Other
      Kitchen
      • Features: Cabinets White
      Heating
      • Central
      Cooling
      • Ceiling Fan(s), Central Air
      Appliances
      • Included: Dishwasher, Electric Range, Microwave, Refrigerator
      • Laundry: Laundry Room
      Features
      • Walk-In Closet(s)
      • Flooring: Carpet, Vinyl
      • Windows: Shutters
      • Basement: Crawl Space,Finished,Finished Bath
      • Number of fireplaces: 1
      • Fireplace features: Living Room
      • Common walls with other units/homes: No Common Walls
      Interior area
      • Total structure area: 2,088
      • Total interior livable area: 2,088 sqft
      • Finished area above ground: 2,088
      • Finished area below ground: 0

      Property

      Parking
      • Total spaces: 2
      • Parking features: Attached, Garage
      • Attached garage spaces: 2
      Accessibility
      • Accessibility features: None
      Features
      • Levels: Three Or More
      • Patio & porch: Deck, Patio, Wrap Around
      • Exterior features: Private Yard, No Dock
      • Pool features: None
      • Spa features: None
      • Fencing: Back Yard,Wood
      • Has view: Yes
      • View description: Trees/Woods
      • Waterfront features: None
      • Body of water: None
      Lot
      • Size: 0.9 Acres
      • Features: Back Yard, Front Yard, Private, Sloped, Wooded
      Details
      • Additional structures: Shed(s)
      • Parcel number: 03N07B 053
      • Other equipment: None
      • Horse amenities: None

      Construction

      Type & style
      • Home type: SingleFamily
      • Architectural style: Country,Rustic
      • Property subtype: Single Family Residence, Residential
      Materials
      • Vinyl Siding
      • Foundation: Pillar/Post/Pier
      • Roof: Composition
      Condition
      • Updated/Remodeled
      • New construction: No
      • Year built: 1998

      Utilities & green energy

      • Electric: 110 Volts, 220 Volts, Other
      • Sewer: Septic Tank
      • Water: Public
      • Utilities for property: Electricity Available
      Green energy
      • Energy efficient items: None
      • Energy generation: None

      Community & HOA

      Community
      • Features: None
      • Security: Smoke Detector(s)
      • Subdivision: Hawkins Farm
      HOA
      • Has HOA: No
      Location
      • Region: Ball Ground

      Financial & listing details

      • Price per square foot: $196/sqft
      • Tax assessed value: $357,490
      • Annual tax amount: $3,649
      • Date on market: 7/8/2026
      • Cumulative days on market: 8 days
      • Ownership: Fee Simple
      • Electric utility on property: Yes
      • Road surface type: Paved

        Estimated market value

        $403,800

        $384,000 - $424,000

        $2,102/mo

        Price history

        DateEventPrice
        7/8/2026Listed for sale$410,000+49.1%$196/sqft
        Source: GAMLS #10801599 Report a problem
        5/22/2026Sold$275,000+14.6%$132/sqft
        Source: Public Record Report a problem
        3/31/2023Sold$240,000+4.3%$115/sqft
        Source: FMLS GA #7180689 Report a problem
        2/24/2023Listed for sale$230,000+91.7%$110/sqft
        Source: FMLS GA #7180689 Report a problem
        2/13/2023Listing removed--
        Source: Zillow Rentals Report a problem
        2/8/2023Listed for rent$1,896+48.1%$1/sqft
        Source: Zillow Rentals Report a problem
        1/10/2018Listing removed$1,280$1/sqft
        Source: Invitation Homes #8263400 Report a problem
        11/14/2017Price change$1,280-1.2%$1/sqft
        Source: Invitation Homes #8263400 Report a problem
        10/11/2017Price change$1,295-3%$1/sqft
        Source: Invitation Homes Report a problem
        9/29/2017Price change$1,335-0.4%$1/sqft
        Source: Invitation Homes Report a problem
        8/17/2017Price change$1,340-10.7%$1/sqft
        Source: Invitation Homes Report a problem
        8/8/2017Listed for rent$1,500+17.6%$1/sqft
        Source: Invitation Homes Report a problem
        9/21/2015Listing removed$1,275$1/sqft
        Source: Invitation Homes Report a problem
        9/19/2015Price change$1,275-1%$1/sqft
        Source: Invitation Homes Report a problem
        9/10/2015Price change$1,288-8%$1/sqft
        Source: Invitation Homes Report a problem
        8/26/2015Listed for rent$1,400+21.7%$1/sqft
        Source: Invitation Homes Report a problem
        5/19/2014Listing removed$1,150$1/sqft
        Source: Invitation Homes Report a problem
        4/22/2014Listed for rent$1,150$1/sqft
        Source: Invitation Homes Report a problem
        12/27/2013Sold$120,000-19.9%$57/sqft
        Source: FMLS GA #5189575 Report a problem
        12/19/2013Pending sale$149,900$72/sqft
        Source: Coldwell Banker Residential Brokerage - Johns Creek/Duluth #5189575 Report a problem
        10/27/2013Listed for sale$149,900$72/sqft
        Source: Coldwell Banker Residential Brokerage - Johns Creek/Duluth #5189575 Report a problem
        10/26/2013Pending sale$149,900$72/sqft
        Source: Coldwell Banker Residential Brokerage - Johns Creek/Duluth #5189575 Report a problem
        8/28/2013Listed for sale$149,900+7.1%$72/sqft
        Source: Coldwell Banker Residential Brokerage - Johns Creek/Duluth #5189575 Report a problem
        11/10/2011Sold$140,000-3.4%$67/sqft
        Source: Public Record Report a problem
        7/27/2011Price change$145,000-6.4%$69/sqft
        Source: Lindsey & Pauley #4215104 Report a problem
        4/28/2011Listed for sale$154,900-1.3%$74/sqft
        Source: Century 21 Lindsey & Pauley #4215104 Report a problem
        5/3/2010Sold$157,000-1.9%$75/sqft
        Source: Public Record Report a problem
        8/14/2007Sold$160,000+34.7%$77/sqft
        Source: Public Record Report a problem
        6/1/1998Sold$118,800$57/sqft
        Source: Public Record Report a problem

        Public tax history

        YearProperty taxesTax assessment
        2025$3,754 +2.9%$142,996 +2.9%
        2024$3,649 +12.8%$138,960 +12.9%
        2023$3,234 $123,040
        2022$3,234 +27.1%$123,040 +37.3%
        2021$2,545 +27%$89,640 +27.1%
        2020$2,004 +0%$70,528 +0%
        2019$2,004 -0.6%$70,520 -60%
        2018$2,016 -0.8%$176,300
        2017$2,032 +1.6%$176,300 +2.6%
        2016$2,001 $171,800 +7.4%
        2015$2,001 +41.5%$159,900 +33.3%
        2014$1,414 +1.7%$120,000 +3.4%
        2013$1,391 -2.5%$116,100 -2.2%
        2012$1,427 -11.2%$118,700 -13.6%
        2011$1,607 +10.2%$137,400 +156.5%
        2010$1,458 +3.4%$53,560 -2.3%
        2009$1,411 +16.5%$54,840 -2.6%
        2008$1,211 -1%$56,320 -0.8%
        2007$1,224 -3.1%$56,760 -0.4%
        2006$1,263 +10.4%$56,960 +8.2%
        2005$1,144 $52,640 -60%
        2004-- $131,600 +6%
        2003-- $124,100 +147.2%
        2002$1,054 -4.6%$50,200 +2.9%
        2001$1,105 $48,800
        2000-- $48,800 +4.7%
        1999$1,228 $46,600
        Find assessor info on the county website

        Monthly payment

        Est. payment

        Payment breakdown

        Explore the cost of this home by adjusting the details. Changes won't be saved.
        All calculations are estimates and provided by Zillow, Inc. for informational purposes only. Actual amounts may vary.
        HOA fees may include property taxes on listings classified as Co-Ops. Contact the listing agent and/or owner for fee details.
        Mortgage interest rates are dependent on a number of factors, including credit score, down payment, and repayment length. Interest rate data provided by Zillow Group Marketplace, Inc. as of 1/1/1970 from various mortgage lenders with which we have lead or other similar arrangements; the Estimated Payment is an average of those rates.
        See how much you could borrow to make a competitive offer.

        Climate risks

        Neighborhood: 30107

        Getting around

        0 / 100
        Car-Dependent
        3 / 100
        Somewhat Bikeable

        Nearby schools

        GreatSchools rating
        Schools provided by the listing agent
        • Elementary: Ball Ground
        • Middle: Creekland - Cherokee
        • High: Creekview

        Source: FMLS GA. This data may not be complete. We recommend contacting the local school district to confirm school assignments for this home.

        A local agent can set up tours, give advice and negotiate with sellers.

        Browse local experts

        Similar homes