Skip main navigation
Closed
  • $581,000

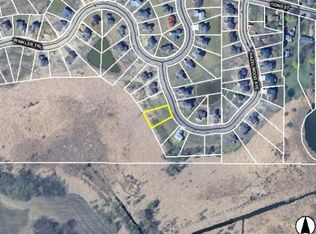
    130 Hazelwood Ave, Cologne, MN 55322

    4beds
    3,198sqft
    Single Family
    Built in 2017
    0.36 Acres Lot
    $582,900 Zestimate®
    $182/sqft
    $3,607 Estimated rent

    Home value

    $582,900

    $542,000 - $630,000

    $3,607/mo

    Zestimate® history
    Loading
    Loading...

    Owner options

    List your home for rent

    $3,607/mo

    Rent Zestimate®

    Find your next renter with Zillow Rental Manager. Plus, with online applications, you can quickly screen prospective tenants – for free.

    Learn more

    $3,607/mo

    Rent Zestimate®

    Refinance and save

    $3,598/mo

    Est. payment

    Refinancing to a lower rate could help reduce your monthly payments and save thousands over the life of the loan.

    See today's rates

    $3,598/mo

    Est. payment

    Explore your selling options

    Work with a Zillow partner agent

    Leverage their expertise and Zillow's premium Showcase listings to get your home seen by more buyers.

    Get started

    List with your own agent

    Get your home in front of millions of buyers by listing it on Zillow.

    Learn how to do it

    Sell it yourself

    Take full control of how buyers see your home on Zillow by listing For Sale by Owner (FSBO).

    List your home

    What's special

    ***Multiple offers received. All offers due by 3:00pm, Saturday. This gorgeous like new construction two-story walkout home offers breathtaking panoramic wetland and nature views. The gourmet kitchen is a true centerpiece, featuring stainless steel appliances, granite countertops, subway tile backsplash, spacious center island, cabinetry with soft close doors and drawers and walk-in pantry. The informal dining area flows seamlessly into the sunroom and maintenance-free deck, creating the perfect blend of indoor and outdoor living. The expansive living room impresses with vaulted ceilings, a stone-surround gas fireplace, custom built-in cabinetry, and stunning wetland views. A sun-filled main-level office provides a quiet workspace with continued scenic views. The main level also includes a well-appointed laundry room with built-in lockers, sink, and ample storage. Upstairs, you'll find three bedrooms, including a spacious primary suite featuring a luxurious private bath with double vanity, spa tub and walk in tiled shower, heated tile floors and walk in closet. The walkout lower level offers outstanding versatility, ideal for multi-generational living or guest accommodations. This level features a private large bedroom, walk-in closet, and ¾ bath with heated floors. A full second kitchen includes full-size SS appliances, center island, and granite countertops. The spacious family room offers a stone-surround gas fireplace with built-in cabinetry, and adjacent office area. Enjoy the private three-season porch easily accessed from the kitchen. Outside, enjoy meticulously maintained landscaping, in-ground irrigation, and a custom firepit area—perfect for relaxing or entertaining. Additional highlights include an insulated and heated three-car garage, oversized doors, and additional adjacent parking. Move in and enjoy this exceptional home today!

    Zillow last checked:

    Listing updated:

    Listed by:

    Kathleen S Uecker 612-554-0399,

    Coldwell Banker Realty

    Bought with:

    Steve Weinzierl

    RE/MAX Advantage Plus

    Source: NorthstarMLS as distributed by MLS GRID,MLS#: 7018854MLS Logo

    Facts & features

    Interior

    Bedrooms & bathrooms
    • Bedrooms: 4
    • Bathrooms: 4
    • Full bathrooms: 2
    • 3/4 bathrooms: 1
    • 1/2 bathrooms: 1
    Bedroom
    • Level: Upper
    • Area: 168 Square Feet
    • Dimensions: 14x12
    Bedroom 2
    • Level: Upper
    • Area: 120 Square Feet
    • Dimensions: 12x10
    Bedroom 3
    • Level: Upper
    • Area: 99 Square Feet
    • Dimensions: 11x9
    Bedroom 4
    • Level: Lower
    • Area: 156 Square Feet
    • Dimensions: 13x12
    Dining room
    • Level: Main
    • Area: 156 Square Feet
    • Dimensions: 13x12
    Family room
    • Level: Main
    • Area: 304 Square Feet
    • Dimensions: 19x16
    Family room
    • Level: Lower
    • Area: 240 Square Feet
    • Dimensions: 15x16
    Other
    • Level: Main
    • Area: 169 Square Feet
    • Dimensions: 13x13
    Kitchen
    • Level: Main
    • Area: 195 Square Feet
    • Dimensions: 15x13
    Kitchen 2nd
    • Level: Lower
    • Area: 192 Square Feet
    • Dimensions: 16x12
    Laundry
    • Level: Main
    • Area: 56 Square Feet
    • Dimensions: 8x7
    Office
    • Level: Main
    • Area: 84 Square Feet
    • Dimensions: 12x7
    Office
    • Level: Lower
    • Area: 104 Square Feet
    • Dimensions: 13x8
    Other
    • Level: Lower
    • Area: 156 Square Feet
    • Dimensions: 13x12
    Heating
    • Forced Air, Humidifier, Zoned
    Cooling
    • Central Air, Zoned
    Appliances
    • Included: Air-To-Air Exchanger, Dishwasher, Disposal, Dryer, Exhaust Fan, Humidifier, Water Filtration System, Microwave, Range, Refrigerator, Stainless Steel Appliance(s), Tankless Water Heater, Washer, Water Softener Owned
    • Laundry: Gas Dryer Hookup, Laundry Room, Main Level, Sink, Washer Hookup
    Features
    • Basement: Drain Tiled,Finished,Concrete,Storage Space,Sump Basket,Sump Pump,Walk-Out Access
    • Number of fireplaces: 3
    • Fireplace features: Circulating, Family Room, Gas, Living Room, Stone
    Interior area
    • Total structure area: 3,198
    • Total interior livable area: 3,198 sqft
    • Finished area above ground: 1,983
    • Finished area below ground: 972

    Property

    Parking
    • Total spaces: 3
    • Parking features: Attached, Concrete, Garage, Garage Door Opener, Heated Garage, Insulated Garage
    • Attached garage spaces: 3
    • Has uncovered spaces: Yes
    • Details: Garage Dimensions (31x21)
    Accessibility
    • Accessibility features: None
    Features
    • Levels: Two
    • Stories: 2
    • Patio & porch: Composite Decking, Deck, Enclosed, Screened
    • Pool features: None
    • Fencing: None
    Lot
    • Size: 0.36 Acres
    • Dimensions: 56 x 19 x 182 x 133 x 156
    • Features: Tree Coverage - Light
    Details
    • Foundation area: 1054
    • Parcel number: 408000230
    • Zoning description: Residential-Single Family

    Construction

    Type & style
    • Home type: SingleFamily
    • Property subtype: Single Family
    Materials
    • Frame
    • Roof: Age Over 8 Years,Architectural Shingle
    Condition
    • New construction: No
    • Year built: 2017

    Utilities & green energy

    • Electric: 200+ Amp Service, Power Company: Xcel Energy
    • Gas: Natural Gas
    • Sewer: City Sewer/Connected
    • Water: City Water/Connected
    • Utilities for property: Underground Utilities

    Community & HOA

    Community
    • Subdivision: Winkler Crossing 1st Add
    HOA
    • Has HOA: No
    Location
    • Region: Cologne

    Financial & listing details

    • Price per square foot: $182/sqft
    • Tax assessed value: $550,300
    • Annual tax amount: $7,545
    • Date on market: 2/25/2026
    • Cumulative days on market: 3 days
    • Road surface type: Paved

    Price history

    DateEventPrice
    4/9/2026Sold$581,000+2.8%$182/sqft
    Source: NorthstarMLS as distributed by MLS GRID #7018854 Report a problem
    3/2/2026Pending sale$565,000$177/sqft
    Source: NorthstarMLS as distributed by MLS GRID #7018854 Report a problem
    2/26/2026Listed for sale$565,000+17.6%$177/sqft
    Source: NorthstarMLS as distributed by MLS GRID #7018854 Report a problem
    1/9/2018Sold$480,269+558.8%$150/sqft
    Source: Public Record Report a problem
    9/1/2017Listing removed$72,900$23/sqft
    Source: Edina Realty, Inc., a Berkshire Hathaway affiliate #4757112 Report a problem
    9/2/2016Listed for sale$72,900+4.3%$23/sqft
    Source: Edina Realty, Inc., a Berkshire Hathaway affiliate #4757112 Report a problem
    7/10/2015Listing removed$69,900$22/sqft
    Source: Edina Realty, Inc., a Berkshire Hathaway affiliate #4502958 Report a problem
    9/30/2014Listed for sale$69,900+11.1%$22/sqft
    Source: Edina Realty, Inc. #4502958 Report a problem
    3/19/2014Listing removed$62,900$20/sqft
    Source: Edina Realty, Inc #4345932 Report a problem
    3/20/2013Listed for sale$62,900-3.1%$20/sqft
    Source: Edina Realty, Inc #4345932 Report a problem
    12/17/2011Listing removed$64,900$20/sqft
    Source: Edina Realty, Inc #3998431 Report a problem
    12/17/2010Listed for sale$64,900-13.4%$20/sqft
    Source: Edina Realty, Inc #3998431 Report a problem
    10/23/2010Listing removed$74,900$23/sqft
    Source: Edina Realty, Inc #3850032 Report a problem
    1/16/2010Listed for sale$74,900+10.3%$23/sqft
    Source: Edina Realty, Inc #3850032 Report a problem
    7/27/2007Sold$67,900+3%$21/sqft
    Source: Public Record Report a problem
    2/2/2005Sold$65,900$21/sqft
    Source: Public Record Report a problem

    Public tax history

    YearProperty taxesTax assessment
    2025$7,564 +1.4%$550,300 +0.3%
    2024$7,456 +0.5%$548,400 -0.4%
    2023$7,420 +11.3%$550,800 -2.7%
    2022$6,666 +11.6%$566,200 +20.4%
    2021$5,972 +0.5%$470,100 +4.2%
    2020$5,940 +451%$451,200 +2.4%
    2019$1,078 $440,500 +615.1%
    2017$1,078 +46.9%$61,600 +46.7%
    2016$734 $42,000 +3.2%
    2015$734 +0.8%$40,700 +10%
    2014$728 +2.2%$37,000
    2013$712 -7.5%$37,000 +3.9%
    2012$770 -17.6%$35,600 -10.8%
    2011$934 +3.5%$39,900
    2010$902 +14.8%--
    2009$786 -6%$57,900 -11.7%
    2008$836 $65,600 -9.4%
    2007-- $72,390 +23.9%
    2005-- $58,420
    2004-- $58,420
    Find assessor info on the county website

    Neighborhood: 55322

    Nearby schools

    GreatSchools rating
    Get a cash offer in 3 minutes
    Find out how much your home could sell for in as little as 3 minutes with a no-obligation cash offer.
    Estimated market value
    $582,900
    Get a cash offer in 3 minutes
    Find out how much your home could sell for in as little as 3 minutes with a no-obligation cash offer.
    Estimated market value
    $582,900