Skip main navigation
Sold for $1,293,300
  • $1,293,300

    130 Heather Lane, Kure Beach, NC 28449

    5beds
    3,052sqft
    Single Family Residence
    Built in 2003
    9,583 Square Feet Lot
    $1,288,700 Zestimate®
    $424/sqft
    $4,223 Estimated rent

    Home value

    $1,288,700

    $1.22M - $1.37M

    $4,223/mo

    Zestimate® history
    Loading
    Loading...

    Owner options

    List your home for rent

    $4,223/mo

    Rent Zestimate®

    Find your next renter with Zillow Rental Manager. Plus, with online applications, you can quickly screen prospective tenants – for free.

    Learn more

    $4,223/mo

    Rent Zestimate®

    Refinance and save

    $7,932/mo

    Est. payment

    Refinancing to a lower rate could help reduce your monthly payments and save thousands over the life of the loan.

    See today's rates

    $7,932/mo

    Est. payment

    Explore your selling options

    Work with a Zillow partner agent

    Leverage their expertise and Zillow's premium Showcase listings to get your home seen by more buyers.

    Get started

    List with your own agent

    Get your home in front of millions of buyers by listing it on Zillow.

    Learn how to do it

    Sell it yourself

    Take full control of how buyers see your home on Zillow by listing For Sale by Owner (FSBO).

    List your home

    What's special

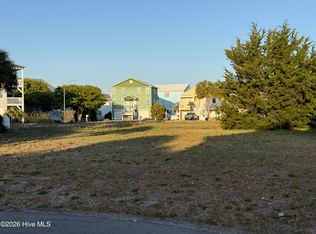
    Spectacular Opportunity! Welcome to 130 Heather Lane, a coastal retreat in the highly sought-after Kure Estates community--where location and lifestyle come together seamlessly. Just steps from the beach and situated approximately 16 ft above sea level, the residence offers peace of mind along with private, gated beach access with parking and restrooms, plus a community pool for effortless coastal living. Set on an exceptionally rare, extra-large lot--nearly double the size of most in the neighborhood--the outdoor space is truly a standout. Enjoy a private basketball court, horseshoe pit, expansive patio, outdoor shower, and abundant room to create your dream oasis with space for a pool or pickleball court. This property invites you to imagine, design, and enjoy the ultimate island lifestyle. This spacious three-story home features 5 BRs, 4.5 BAs, and ~3,000 sq. ft. of thoughtfully designed living space, complete with a 3-stop elevator for comfort and convenience. The reverse floor plan places the main living areas on the top level, where natural light fills the open-concept living room and kitchen. The master suite offers its own deck, while the kitchen opens to a top-floor deck with a spiral staircase leading to the crow's nest--perfect for soaking in ocean views, sunrises, and sunsets. The middle level provides ample accommodation for family and guests with 3 BRs, a bonus room, and a spacious laundry area ready for sandy towels after memorable beach days. The ground level includes a private guest suite with full bath, plus front and rear foyers for easy access. Two garages provide generous storage for vehicles, beach gear, and toys--and included with your purchase is a golf cart to get you started. Cruise effortlessly to the beach, Kure Beach Pier, and local restaurants, embracing the relaxed island lifestyle Kure Estates is known for. Homes with this location and lot size are rarely available, so schedule your private showing today and experience this exceptional property for yourself.

    Zillow last checked:

    Listing updated:

    Listed by:

    Justin Donaton 910-352-0998,

    Coldwell Banker Sea Coast Advantage-CB

    Bought with:

    Jessica M Keenan, 226854

    Nest Realty

    Source: Hive MLS,MLS#: 100552893MLS LogoOriginating MLS: Cape Fear Realtors MLS, Inc.

    Facts & features

    Interior

    Bedrooms & bathrooms
    • Bedrooms: 5
    • Bathrooms: 5
    • Full bathrooms: 4
    • 1/2 bathrooms: 1
    Rooms
    • Room types: Bedroom 5, Family Room, Laundry, Bedroom 2, Bedroom 3, Bedroom 4, Dining Room, Living Room, Master Bedroom
    Primary bedroom
    • Level: Third
    Bedroom 2
    • Level: Second
    Bedroom 3
    • Level: Second
    Bedroom 4
    • Level: Second
    Bedroom 5
    • Level: First
    Dining room
    • Level: Third
    Family room
    • Level: Second
    Kitchen
    • Level: Third
    Laundry
    • Level: Second
    Living room
    • Level: Third
    Heating
    • Electric, Forced Air
    Cooling
    • Central Air
    Appliances
    • Included: Vented Exhaust Fan, Water Softener, Washer, Refrigerator, Dryer, Disposal, Dishwasher, Electric Range
    • Laundry: Laundry Room
    Features
    • Sound System, Central Vacuum, Walk-in Closet(s), Vaulted Ceiling(s), Bookcases, Kitchen Island, Elevator, Ceiling Fan(s), Hot Tub, Pantry, Reverse Floor Plan, Walk-in Shower, Blinds/Shades, Walk-In Closet(s)
    • Flooring: Carpet, Tile, Wood
    • Furnished: Yes
    Interior area
    • Total structure area: 3,052
    • Total interior livable area: 3,052 sqft

    Property

    Parking
    • Total spaces: 2
    • Parking features: On Site, Paved, Garage
    • Attached garage spaces: 2
    Accessibility
    • Accessibility features: Accessible Elevator Installed
    Features
    • Levels: Three Or More
    • Patio & porch: Open, Covered, Deck, Porch, Balcony
    • Exterior features: Outdoor Shower, Gas Grill
    • Fencing: Back Yard,Wood
    • Has view: Yes
    • View description: Ocean, Water
    • Has water view: Yes
    • Water view: Ocean,Water
    • Waterfront features: Deeded Beach Access, Water Access Comm
    • Frontage type: See Remarks
    Lot
    • Size: 9,583 Square Feet
    • Dimensions: 30 x 146 x 20 x 60 x 65 x 96
    • Features: Cul-De-Sac, Level, Deeded Beach Access, Water Access Comm
    Details
    • Parcel number: R09205022019000
    • Zoning: RA-1A
    • Special conditions: Standard

    Construction

    Type & style
    • Home type: SingleFamily
    • Property subtype: Single Family Residence
    Materials
    • Composition, Wood Frame
    • Foundation: Other, Slab, Pilings
    • Roof: Shingle
    Condition
    • New construction: No
    • Year built: 2003

    Utilities & green energy

    • Sewer: Public Sewer
    • Water: Public
    • Utilities for property: Cable Available, Sewer Connected, Water Connected

    Community & HOA

    Community
    • Subdivision: Kure Estates
    HOA
    • Has HOA: Yes
    • Amenities included: Waterfront Community, Beach Access, Pool, Maintenance Common Areas
    • HOA fee: $525 annually
    • HOA name: Kure Estates HOA
    • HOA phone: 704-258-8802
    Location
    • Region: Kure Beach

    Financial & listing details

    • Price per square foot: $424/sqft
    • Tax assessed value: $1,338,600
    • Annual tax amount: $6,399
    • Date on market: 2/5/2026
    • Cumulative days on market: 91 days
    • Listing agreement: Exclusive Right To Sell
    • Listing terms: Cash,Conventional

    Price history

    DateEventPrice
    5/26/2026Sold$1,293,300-7.5%$424/sqft
    Source: Hive MLS #100552893 Report a problem
    5/8/2026Contingent$1,398,000$458/sqft
    Source: Hive MLS #100552893 Report a problem
    5/7/2026Pending sale$1,398,000$458/sqft
    Source: Hive MLS #100552893 Report a problem
    3/19/2026Price change$1,398,000-3.3%$458/sqft
    Source: Hive MLS #100552893 Report a problem
    3/4/2026Price change$1,445,000-3.5%$473/sqft
    Source: Hive MLS #100552893 Report a problem
    2/5/2026Listed for sale$1,498,000-0.1%$491/sqft
    Source: Hive MLS #100552893 Report a problem
    2/1/2026Listing removed$1,499,000$491/sqft
    Source: Hive MLS #100528762 Report a problem
    10/10/2025Price change$1,499,000-1.7%$491/sqft
    Source: Hive MLS #100528762 Report a problem
    9/10/2025Listed for sale$1,524,900+5.2%$500/sqft
    Source: Hive MLS #100528762 Report a problem
    11/14/2024Sold$1,450,000-3.3%$475/sqft
    Source: Hive MLS #100467593 Report a problem
    10/28/2024Pending sale$1,500,000$491/sqft
    Source: Hive MLS #100467593 Report a problem
    9/23/2024Price change$1,500,000+21%$491/sqft
    Source: Hive MLS #100467593 Report a problem
    8/2/2021Pending sale$1,240,000$406/sqft
    Source: Hive MLS #100283173 Report a problem
    7/29/2021Listed for sale$1,240,000+63.1%$406/sqft
    Source: Hive MLS #100283173 Report a problem
    5/31/2006Sold$760,500$249/sqft
    Source: Public Record Report a problem

    Public tax history

    YearProperty taxesTax assessment
    2025$6,399 +8.7%$1,338,600 +68.2%
    2024$5,888 +3.4%$795,700
    2023$5,696 -0.7%$795,700
    2022$5,735 -2.7%$795,700
    2021$5,895 +30.5%$795,700 +57.7%
    2020$4,516 $504,600
    2019$4,516 $504,600
    2018$4,516 +1.1%$504,600
    2017$4,466 +28%$504,600 -1.5%
    2016$3,488 -18.5%$512,200
    2015$4,279 +2.5%$512,200
    2014$4,177 $512,200
    2013-- $512,200
    2012-- $512,200 -13.2%
    2011-- $590,132
    2010-- $590,132
    2009-- --
    2008-- --
    2007-- --
    2005-- $371,954 +317.9%
    2004-- $89,000 +48.3%
    2003-- $60,000
    2002-- $60,000
    2001-- $60,000
    2000-- $60,000
    Find assessor info on the county website

    Neighborhood: 28449

    Nearby schools

    GreatSchools rating
    Schools provided by the listing agent
    • Elementary: Carolina Beach
    • Middle: Murray
    • High: Ashley

    Source: Hive MLS. This data may not be complete. We recommend contacting the local school district to confirm school assignments for this home.

    Get a cash offer in 3 minutes
    Find out how much your home could sell for in as little as 3 minutes with a no-obligation cash offer.
    Estimated market value
    $1,288,700
    Get a cash offer in 3 minutes
    Find out how much your home could sell for in as little as 3 minutes with a no-obligation cash offer.
    Estimated market value
    $1,288,700