Welcome to your sanctuary in The Bend subdivision. Tucked away at the end of a quiet cul-de-sac on a one-acre waterfront lot, this Whorton Bend treasure is where you belong. Imagine waking up to peaceful river views through stunning arched windows that bathe the home in soft, natural light. Meal time won't be a chore in this massive kitchen. You can relax and enjoy a quiet morning coffee by the fireplace in the cozy keeping room or capture the amazing sunsets from the covered deck. The 4 large bedrooms, each feature its own private ensuite bath. And there's more, your own private pool, featuring a new cover, liner and pump as of 2025.
For sale
Price cut: $40K (6/6)
$850,000
130 Heron Dr, Gadsden, AL 35901
4beds
3,100sqft
:
Get pre-qualified$4,899/mo
Single Family Residence
Built in 2008
1.02 Acres Lot
$801,100 Zestimate®
$274/sqft
$21/mo HOA
What's special
- 126 days |
- 778 |
- 27 |
Zillow last checked:
Listing updated:
Listed by:
Michaele Moore 256-490-1713,
ERA King Real Estate
Source: ValleyMLS,MLS#: 21912629
Facts & features
Interior
Bedrooms & bathrooms
- Bedrooms: 4
- Bathrooms: 5
- Full bathrooms: 4
- 1/2 bathrooms: 1
Rooms
- Room types: Master Bedroom, Living Room, Bedroom 2, Dining Room, Bedroom 3, Kitchen, Bedroom 4, Laundry
Primary bedroom
- Features: Ceiling Fan(s), Crown Molding, Tray Ceiling(s), Wood Floor
- Level: First
- Area: 240
- Dimensions: 16 x 15
Bedroom 2
- Features: Ceiling Fan(s), Wood Floor
- Level: First
- Area: 154
- Dimensions: 14 x 11
Bedroom 3
- Features: Ceiling Fan(s), Carpet
- Level: Second
- Area: 180
- Dimensions: 15 x 12
Bedroom 4
- Features: Ceiling Fan(s), Carpet
- Level: Second
- Area: 154
- Dimensions: 14 x 11
Dining room
- Features: Crown Molding, Wood Floor
- Level: First
- Area: 143
- Dimensions: 13 x 11
Kitchen
- Features: Vaulted Ceiling(s), Wood Floor
- Level: First
- Area: 210
- Dimensions: 14 x 15
Living room
- Features: Ceiling Fan(s), Crown Molding, Wood Floor
- Level: First
- Area: 361
- Dimensions: 19 x 19
Laundry room
- Features: Tile
- Level: First
- Area: 56
- Dimensions: 8 x 7
Heating
- Central 2
Cooling
- Central 2
Appliances
- Included: Oven, Tankless Water Heater, Gas Cooktop
Features
- Basement: Crawl Space
- Number of fireplaces: 2
- Fireplace features: Gas Log, Masonry, Two
Interior area
- Total interior livable area: 3,100 sqft
Video & virtual tour
Property
Parking
- Parking features: Garage-Two Car, Garage-Attached, Driveway-Concrete
Features
- Levels: Two
- Stories: 2
- Patio & porch: Covered, Deck, Front Porch
- Has private pool: Yes
- Has view: Yes
- View description: Water
- Has water view: Yes
- Water view: Water
- Waterfront features: River Front, Waterfront
- Body of water: Coosa River,Neely Henry Lake
Lot
- Size: 1.02 Acres
- Dimensions: 119 x 386 x 111 x 371
- Features: No Deed Restrictions
Details
- Parcel number: 1508340001104.039
Construction
Type & style
- Home type: SingleFamily
- Property subtype: Single Family Residence
Condition
- New construction: No
- Year built: 2008
Utilities & green energy
- Sewer: Septic Tank
- Water: Public
Green energy
- Energy efficient items: Tank-less Water Heater
Community & HOA
Community
- Subdivision: The Bend
HOA
- Has HOA: Yes
- HOA fee: $250 annually
- HOA name: The Bend
Location
- Region: Gadsden
Financial & listing details
- Price per square foot: $274/sqft
- Tax assessed value: $796,400
- Annual tax amount: $2,818
- Date on market: 3/19/2026
Estimated market value
$801,100
$761,000 - $841,000
$4,054/mo
Price history
| Date | Event | Price |
|---|---|---|
| 6/6/2026 | Price change | $850,000-4.5%$274/sqft |
Source:  ValleyMLS #21912629 Report a problem ValleyMLS #21912629 Report a problem | ||
| 3/19/2026 | Listed for sale | $890,000$287/sqft |
Source: ValleyMLS #21912629 Report a problem | ||
Public tax history
| Year | Property taxes | Tax assessment |
|---|---|---|
| 2025 | $2,818 | $79,640 |
| 2024 | $2,818 | $79,640 |
| 2023 | $2,818 +21.8% | $79,640 +21.4% |
| 2022 | $2,313 +16.1% | $65,620 +15.7% |
| 2021 | $1,993 | $56,720 |
| 2020 | $1,993 | $56,720 |
| 2019 | $1,993 | $56,720 +16.1% |
| 2017 | $1,993 +16.5% | $48,860 |
| 2016 | $1,710 | $48,860 |
| 2015 | $1,710 | $48,860 -0.2% |
| 2013 | $1,710 | $48,940 |
| 2012 | -- | $48,940 -7.6% |
| 2011 | -- | $52,960 |
| 2010 | -- | $52,960 |
| 2008 | -- | -- |
Find assessor info on the county website
Monthly payment
Est. payment
Payment breakdown
Explore the cost of this home by adjusting the details. Changes won't be saved.Climate risks
Neighborhood: 35901
Nearby schools
GreatSchools rating
- 10/10Southside Elementary SchoolGrades: PK-5Distance: 2.4 mi
- 6/10Rainbow Middle SchoolGrades: 6-8Distance: 4.1 mi
- 6/10Southside High SchoolGrades: 9-12Distance: 2.8 mi
Schools provided by the listing agent
- Elementary: John S Jones Elementary
- Middle: Rainbow
- High: Southside High School
Source: ValleyMLS. This data may not be complete. We recommend contacting the local school district to confirm school assignments for this home.
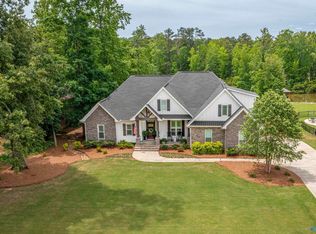
- $770,0004 bd4 ba3k sqft110 Heron Dr SE, Gadsden, AL 35901Sold
- $420,6424 bd5 ba4.3k sqft90 Heron Dr, Gadsden, AL 35901Off Market
- $777,1003 bd3 ba3.2k sqft90 Heron Dr, Gadsden, AL 35901Off Market
- $1,319,5004 bd6 ba5.1k sqft140 Heron Dr, Gadsden, AL 35901Off Market
- $706,3003 bd4 ba3.2k sqft115 Heron Dr, Gadsden, AL 35901Off Market
- $680,9003 bd4 ba3.2k sqft115 Heron Dr SE, Gadsden, AL 35901Off Market
- $550,800-- bd1 ba4.1k sqftHeron Drive South E, Gadsden, AL 35901Off Market
- $554,900-- bd1 ba2.4k sqftHeron Drive North W, Gadsden, AL 35901Off Market
A local agent can set up tours, give advice and negotiate with sellers.
Similar homes
- $850,0004 bd4 ba3.6k sqft114 Cross Creek Ln, Gadsden, AL 35901For Sale
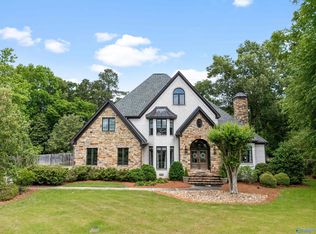 MLS ID #21914494, David Clokey. ValleyMLS
 - $759,9005 bd4 ba4.6k sqft142 River Ridge Rd, Gadsden, AL 35901For Sale
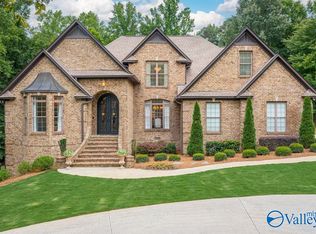 MLS ID #21918189, Wesley Sutton. ValleyMLS
 - $629,0005 bd5 ba3.6k sqft130 Aniska Dr, Gadsden, AL 35901For Sale
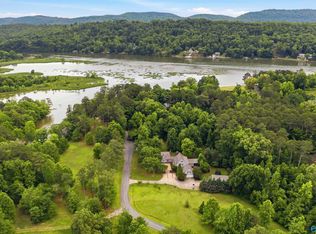 MLS ID #21918661, Randy Smith. ValleyMLS
 - $895,0005 bd4 ba4.5k sqft138 Fairoaks St, Gadsden, AL 35901For Sale
 MLS ID #21917715, Karen Griffith. ValleyMLS
 - $765,0004 bd6 ba4.3k sqft5101 Whorton Bend Rd, Gadsden, AL 35901For SaleMLS ID #21920878, Sara McClendon. ValleyMLS
- $849,9005 bd3 ba3.7k sqft3990 Rosehaven Cir E, Southside, AL 35907For SaleMLS ID #21922460, Betty Greer. ValleyMLS
- $499,9004 bd3 ba2.5k sqft335 Montclair Dr, Gadsden, AL 35901For SaleMLS ID #21922807, Wesley Sutton. ValleyMLS
- $449,9004 bd4 ba3.5k sqft386 Wilson Cir, Gadsden, AL 35901For SaleMLS ID #21893700, Wesley Sutton. ValleyMLS
- $459,9004 bd2 ba2.1k sqft375 Creekside Cir, Gadsden, AL 35901For SaleMLS ID #21922704, Betty Greer. ValleyMLS
- $839,9005 bd4 ba3.3k sqft1252 Canoe Creek Rd, Rainbow City, AL 35906For SaleMLS ID #21911228, Glen Williams. ValleyMLS
- $790,0004 bd4 ba4.3k sqft147 Lakewood Dr, Gadsden, AL 35901For SaleMLS ID #21896661, Vickie Beck. ValleyMLS
- $430,0003 bd2 ba2.3k sqft135 Cottonwood Cir, Gadsden, AL 35901For Sale
 MLS ID #21457631, Zoe McCrear, SimpliHOM. GALMLS
 - $854,9003 bd2 ba2k sqft1218 Fitts Ferry Rd, Gadsden, AL 35901For SaleMLS ID #21908969, Melissa Freeman. ValleyMLS
- $479,9004 bd2 ba2.2k sqft265 Bent River Dr, Gadsden, AL 35901New ConstructionMLS ID #21922108, Wesley Sutton. ValleyMLS
- $514,9004 bd3 ba2.5k sqft285 Bent River Dr, Gadsden, AL 35901New ConstructionMLS ID #21908442, Wesley Sutton. ValleyMLS
- $774,9004 bd2 ba2.4k sqft466 Seven Springs Rd, Wellington, AL 36279For SaleMLS ID #21453607, Sinan Zakaria, Listed Simply. GALMLS
- $839,0004 bd3 ba3k sqft613 Bellevue Dr, Gadsden, AL 35904For SaleMLS ID #21890271, Betty Greer. ValleyMLS
- $449,9004 bd3 ba3.4k sqft71 Alpine Vw, Gadsden, AL 35901For SaleMLS ID #21914566, David Clokey. ValleyMLS
- $442,5004 bd4 ba3k sqft112 Ridgecrest Rd, Gadsden, AL 35901For SaleMLS ID #21909094, Scott Hindsman. ValleyMLS
- $679,9004 bd5 ba4.3k sqft3605 Williams St, Hokes Bluff, AL 35903For SaleMLS ID #21922462, Scott Hindsman. ValleyMLS
