Skip main navigation
Closed
  • $585,000

    130 Heron Dunes Dr, Ormond Beach, FL 32176

    3beds
    1,879sqft
    Single Family Residence, Residential
    Built in 2000
    7,405 Square Feet Lot
    $585,100 Zestimate®
    $311/sqft
    $3,315 Estimated rent

    Home value

    $585,100

    $532,000 - $638,000

    $3,315/mo

    Zestimate® history
    Loading
    Loading...

    Owner options

    List your home for rent

    $3,315/mo

    Rent Zestimate®

    Find your next renter with Zillow Rental Manager. Plus, with online applications, you can quickly screen prospective tenants – for free.

    Learn more

    $3,315/mo

    Rent Zestimate®

    Refinance and save

    $4,045/mo

    Est. payment

    Refinancing to a lower rate could help reduce your monthly payments and save thousands over the life of the loan.

    See today's rates

    $4,045/mo

    Est. payment

    Explore your selling options

    Work with a Zillow partner agent

    Leverage their expertise and Zillow's premium Showcase listings to get your home seen by more buyers.

    Get started

    List with your own agent

    Get your home in front of millions of buyers by listing it on Zillow.

    Learn how to do it

    Sell it yourself

    Take full control of how buyers see your home on Zillow by listing For Sale by Owner (FSBO).

    List your home

    What's special

    Huge eat-up islandModern designBeautifully updated bathroomLarge dedicated officeLush green lawnTop-of-the-line quartz countertopsPaver patio
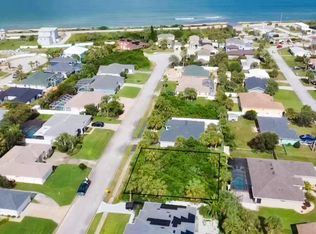
    Welcome to your dream beach retreat--where modern design meets effortless coastal living. Built in 2000 with solid concrete block construction, this stylish home offers durability, comfort, and a thoughtfully curated interior designed by Seaside Interior Design. Step inside to soaring high ceilings and an airy open-concept layout that seamlessly connects the living, dining, and kitchen spaces--perfect for entertaining or relaxing after a day at the beach. The show-stopping kitchen features top-of-the-line quartz countertops, stainless steel appliances, a huge eat-up island, soft-close cabinetry, double ovens, wine fridge, and a dedicated coffee bar--creating a space that is as functional as it is beautiful. The desirable split floor plan offers privacy for all and includes a large dedicated office that could easily function as a fourth bedroom. The spacious primary suite serves as a serene retreat, complete with a walk-in closet and a luxurious en suite bath featuring elegant marble floors and a stylish walk-in shower and separate soaking tub. Guest bedrooms are generously sized and share a beautifully updated bathroom with convenient access to the backyard--ideal for future pool days. Outside, the fully fenced backyard provides a private oasis with plenty of room to add a pool as well as space on the side of the home for boat or RV storage. Enjoy evenings on the paver patio, gather around the paver fire pit, and take in the lush green lawn--perfect for entertaining or unwinding under the stars. Located on a quiet cul-de-sac with no HOA, this property also features private sewer service (no septic) and is just a short walk or golf cart ride to the beach. For added convenience and value, the home can be sold fully furnished and even includes the golf cart! Major systems have already been taken care of with a 2019 roof and 2019 AC, giving you peace of mind for years to come. Whether you're looking for a primary residence, vacation getaway, or investment opportunity, this beautifully designed coastal home offers the perfect blend of style, comfort, and location.

    Zillow last checked:

    Listing updated:

    Listed by:

    Alex Bittner 386-299-0590,

    Realty Pros Assured

    Bought with:

    non member

    Nonmember office

    Source: DBAMLS,MLS#: 1224029MLS Logo

    Facts & features

    Interior

    Bedrooms & bathrooms
    • Bedrooms: 3
    • Bathrooms: 2
    • Full bathrooms: 2
    Bedroom 1
    • Level: Main
    • Area: 240 Square Feet
    • Dimensions: 12.00 x 20.00
    Bedroom 2
    • Level: Main
    • Area: 140 Square Feet
    • Dimensions: 10.00 x 14.00
    Bedroom 3
    • Level: Main
    • Area: 100 Square Feet
    • Dimensions: 10.00 x 10.00
    Dining room
    • Level: Main
    • Area: 77 Square Feet
    • Dimensions: 7.00 x 11.00
    Kitchen
    • Level: Main
    • Area: 266 Square Feet
    • Dimensions: 14.00 x 19.00
    Laundry
    • Level: Main
    • Area: 54 Square Feet
    • Dimensions: 6.00 x 9.00
    Living room
    • Level: Main
    • Area: 280 Square Feet
    • Dimensions: 14.00 x 20.00
    Office
    • Level: Main
    • Area: 132 Square Feet
    • Dimensions: 11.00 x 12.00
    Heating
    • Central
    Cooling
    • Central Air
    Appliances
    • Included: Wine Cooler, Refrigerator, Microwave, Electric Cooktop, Double Oven, Disposal, Dishwasher
    • Laundry: Electric Dryer Hookup, In Unit, Washer Hookup
    Features
    • Breakfast Bar, Ceiling Fan(s), Eat-in Kitchen, Entrance Foyer, Kitchen Island, Open Floorplan, Pantry, Primary Bathroom -Tub with Separate Shower, Split Bedrooms, Vaulted Ceiling(s), Walk-In Closet(s)
    • Flooring: Marble, Vinyl
    Interior area
    • Total structure area: 2,564
    • Total interior livable area: 1,879 sqft

    Property

    Parking
    • Total spaces: 2
    • Parking features: Additional Parking, Attached, Garage, Garage Door Opener, RV Access/Parking
    • Attached garage spaces: 2
    Features
    • Levels: One
    • Stories: 1
    • Patio & porch: Covered, Patio, Rear Porch
    • Exterior features: Fire Pit
    • Fencing: Back Yard,Fenced,Full,Privacy,Vinyl
    Lot
    • Size: 7,405 Square Feet
    • Dimensions: 83.0 ft x 95.0 ft
    • Features: Cul-De-Sac, Sprinklers In Front, Sprinklers In Rear
    Details
    • Parcel number: 320802000340

    Construction

    Type & style
    • Home type: SingleFamily
    • Property subtype: Single Family Residence, Residential
    Materials
    • Block, Stucco
    • Foundation: Slab
    • Roof: Shingle
    Condition
    • Updated/Remodeled
    • New construction: No
    • Year built: 2000

    Utilities & green energy

    • Sewer: Private Sewer
    • Water: Public
    • Utilities for property: Electricity Connected, Sewer Connected, Water Connected

    Community & HOA

    Community
    • Subdivision: Pelican Dunes
    HOA
    • Has HOA: No
    Location
    • Region: Ormond Beach

    Financial & listing details

    • Price per square foot: $311/sqft
    • Tax assessed value: $470,002
    • Annual tax amount: $2,950
    • Date on market: 3/12/2026
    • Listing terms: Cash,Conventional,FHA,VA Loan
    • Electric utility on property: Yes
    • Road surface type: Paved

    Price history

    DateEventPrice
    5/15/2026Sold$585,000-0.8%$311/sqft
    Source: DBAMLS #1224029 Report a problem
    3/28/2026Pending sale$589,900$314/sqft
    Source: DBAMLS #1224029 Report a problem
    3/12/2026Listed for sale$589,900+101.7%$314/sqft
    Source: DBAMLS #1224029 Report a problem
    3/26/2019Sold$292,500-2.2%$156/sqft
    Source: DBAMLS #1052559 Report a problem
    1/15/2019Price change$299,000-14.5%$159/sqft
    Source: Keller Williams Realty Florida Partners #1052559 Report a problem
    9/23/2018Price change$349,900-6.7%$186/sqft
    Source: Keller Williams Realty Florida Partners #1052559 Report a problem
    9/15/2018Price change$375,000-6%$200/sqft
    Source: Keller Williams Realty Florida Partners #1052559 Report a problem
    8/14/2018Listed for sale$399,000+155.9%$212/sqft
    Source: Keller Williams Realty Florida Partners #1052559 Report a problem
    7/11/2000Sold$155,900+327.1%$83/sqft
    Source: Public Record Report a problem
    12/3/1999Sold$36,500$19/sqft
    Source: Public Record Report a problem

    Public tax history

    YearProperty taxesTax assessment
    2025$2,951 +1.9%$190,734 +2.9%
    2024$2,896 +2.9%$185,359 +3%
    2023$2,813 +2.4%$179,961 +3%
    2022$2,748 $174,719 +3%
    2021-- $169,630 +1.4%
    2020$2,764 $167,288 -12.1%
    2019$2,764 +10.7%$190,265 +1.9%
    2018$2,497 +1.9%$186,717 +2.1%
    2017$2,452 +1.3%$182,877 +2.1%
    2016$2,419 +0%$179,116 +0.7%
    2015$2,418 -1.3%$177,871 +0.8%
    2014$2,449 $176,459 +1.5%
    2013-- $173,851 +1.7%
    2012-- $170,945 +3%
    2011-- $165,966 +1.5%
    2010-- $163,513 +2.7%
    2009-- $159,214 +3.1%
    2007-- $154,422 -0.5%
    2006-- $155,176 +6.1%
    2005-- $146,268 +3%
    2004-- $142,008 +1.9%
    2003-- $139,360 +2.9%
    2002-- $135,384 +1.6%
    2001-- $133,252 +319%
    2000-- $31,800
    Find assessor info on the county website

    Neighborhood: 32176

    Nearby schools

    GreatSchools rating
    Get a cash offer in 3 minutes
    Find out how much your home could sell for in as little as 3 minutes with a no-obligation cash offer.
    Estimated market value
    $585,100
    Get a cash offer in 3 minutes
    Find out how much your home could sell for in as little as 3 minutes with a no-obligation cash offer.
    Estimated market value
    $585,100