Welcome to the premier Active Adult community of Heron Pond in Woodstock, expertly built by Windsong Properties. This serene community is surrounded by lush, established landscaping. The home features a charming Craftsman-style ranch plan with an inviting front porch. The heart of the home is the open-concept main living area, showcasing a stunning chef’s kitchen. This kitchen is equipped with a center island with seating, stained cabinets, top-of-the-line stainless steel appliances, and custom shelving in the pantry. The adjacent dining area seamlessly flows into the cozy family room, which boasts built-in bookshelves flanking the fireplace. From the family room, enjoy direct access to the screened porch, perfect for relaxation or informal meals, and overlooking the fenced-in courtyard with planting beds for gardening. The spacious owner’s retreat, located at the rear of the home, features a tray ceiling and an exquisite bathroom with a double vanity, a large stepless shower, and a generous walk-in closet with custom shelving. Guest bedrooms are situated at the front of the home for privacy, with one currently utilized as a home office with French doors. A well-appointed bathroom serves these bedrooms, along with a nearby laundry room. Additional storage is provided by a walk-up attic. The home boasts numerous upgrades, including hardwood floors throughout the living space, plantation shutters, a 3-zone HVAC system for efficient cooling, 36" doorways, a larger garage with storage, and new flooring. The community is designed for enjoyment and socialization, featuring a gorgeous centralized clubhouse that overlooks a beautiful pond with a fountain, surrounded by walking trails. This two-story clubhouse includes casual gathering spaces both inside and out, a fitness room with gym equipment, a catering kitchen, a large dining/meeting area, a covered deck and patio, and a fire pit. Whether you enjoy quiet solitary walks or lively group activities like cards, mahjong, book club, poker night, ladies' lunches, or Friday evening happy hour, you’ll feel right at home in this gated community. Heron Pond offers a fantastic location with great Cherokee County taxes, easy access to downtown Woodstock, Roswell, Marietta, I-75, GA-400, and even Alpharetta. The HOA covers landscaping, irrigation, termite control, garbage, and clubhouse maintenance. Don’t miss this rare opportunity to join the sought-after, gated, active adult community of Heron Pond! BUYERS, Close by December 31, 2024, to avoid Senior School Tax Exemption changes for new Cherokee County residents.
Closed
$560,000
130 Heron Xing, Woodstock, GA 30188
3beds
1,943sqft
Single Family Residence, Residential
Built in 2014
0.38 Acres Lot
$572,600 Zestimate®
$288/sqft
$2,693 Estimated rent
Home value
$572,600
$544,000 - $601,000
$2,693/mo
Zestimate® history
Owner options
List your home for rent
$2,693/mo
Rent Zestimate®
Find your next renter with Zillow Rental Manager. Plus, with online applications, you can quickly screen prospective tenants – for free.
$2,693/mo
Rent Zestimate®
Refinance and save
$3,689/mo
Est. payment
Refinancing to a lower rate could help reduce your monthly payments and save thousands over the life of the loan.
$3,689/mo
Est. payment
Explore your selling options
Work with a Zillow partner agent
Leverage their expertise and Zillow's premium Showcase listings to get your home seen by more buyers.
Get startedList with your own agent
Get your home in front of millions of buyers by listing it on Zillow.
Learn how to do itSell it yourself
Take full control of how buyers see your home on Zillow by listing For Sale by Owner (FSBO).
List your homeWhat's special
Covered deck and patioCenter island with seatingInviting front porchCozy family roomPlantation shuttersTop-of-the-line stainless steel appliancesLarger garage with storage
Zillow last checked:
Listing updated:
Listed by:
The Premier Group,
Keller Williams Realty Partners,
Brynn Draughon,
Keller Williams Realty Partners
Bought with:
ANNA MARIE ETHRIDGE, 376640
ERA Sunrise Realty
Source: FMLS GA,MLS#: 7421211
Facts & features
Interior
Bedrooms & bathrooms
- Bedrooms: 3
- Bathrooms: 2
- Full bathrooms: 2
- Main level bathrooms: 2
- Main level bedrooms: 3
Primary bedroom
- Features: Master on Main
- Level: Master on Main
Bedroom
- Features: Master on Main
Primary bathroom
- Features: Double Vanity, Shower Only
Dining room
- Features: Open Concept
Kitchen
- Features: Cabinets Stain, Kitchen Island, Pantry Walk-In, Stone Counters, View to Family Room
Heating
- Central, Natural Gas
Cooling
- Central Air, Zoned
Appliances
- Included: Dishwasher, Disposal, Double Oven, Dryer, Gas Range, Gas Water Heater, Microwave, Refrigerator, Self Cleaning Oven, Washer
- Laundry: Main Level
Features
- Bookcases, Crown Molding, Double Vanity, Entrance Foyer, High Ceilings 10 ft Main, Tray Ceiling(s), Walk-In Closet(s)
- Flooring: Ceramic Tile, Hardwood
- Windows: Double Pane Windows, Insulated Windows, Plantation Shutters
- Basement: None
- Attic: Permanent Stairs
- Number of fireplaces: 1
- Fireplace features: Family Room, Gas Log, Gas Starter, Stone
- Common walls with other units/homes: No Common Walls
Interior area
- Total structure area: 1,943
- Total interior livable area: 1,943 sqft
Property
Parking
- Total spaces: 2
- Parking features: Garage, Garage Door Opener, Garage Faces Front, Kitchen Level, Level Driveway
- Garage spaces: 2
- Has uncovered spaces: Yes
Accessibility
- Accessibility features: Accessible Doors, Accessible Hallway(s)
Features
- Levels: One
- Stories: 1
- Patio & porch: Covered, Enclosed, Rear Porch, Screened
- Exterior features: Private Yard, Rain Gutters, No Dock
- Pool features: None
- Spa features: None
- Fencing: Back Yard
- Has view: Yes
- View description: Trees/Woods
- Waterfront features: None
- Body of water: None
Lot
- Size: 0.38 Acres
- Features: Corner Lot, Front Yard, Landscaped, Level, Private
Details
- Additional structures: Other
- Parcel number: 15N30L 037
- Other equipment: None
- Horse amenities: None
Construction
Type & style
- Home type: SingleFamily
- Architectural style: Ranch
- Property subtype: Single Family Residence, Residential
Materials
- HardiPlank Type, Stone
- Foundation: Slab
- Roof: Shingle
Condition
- Resale
- New construction: No
- Year built: 2014
Utilities & green energy
- Electric: 110 Volts, 220 Volts
- Sewer: Public Sewer
- Water: Public
- Utilities for property: Cable Available, Electricity Available, Natural Gas Available, Phone Available, Sewer Available, Underground Utilities, Water Available
Green energy
- Energy efficient items: None
- Energy generation: None
Community & HOA
Community
- Features: Clubhouse, Fitness Center, Gated, Homeowners Assoc, Meeting Room, Near Schools, Near Shopping, Near Trails/Greenway, Park
- Security: Carbon Monoxide Detector(s), Security Gate, Smoke Detector(s)
- Senior community: Yes
- Subdivision: Heron Pond
HOA
- Has HOA: Yes
- HOA fee: $295 monthly
- HOA phone: 678-248-8850
Location
- Region: Woodstock
Financial & listing details
- Price per square foot: $288/sqft
- Tax assessed value: $540,760
- Annual tax amount: $1,140
- Date on market: 7/16/2024
- Cumulative days on market: 118 days
- Ownership: Fee Simple
- Electric utility on property: Yes
- Road surface type: Asphalt
Price history
| Date | Event | Price |
|---|---|---|
| 12/9/2024 | Sold | $560,000-2.6%$288/sqft |
Source:  FMLS GA #7421211 Report a problem FMLS GA #7421211 Report a problem | ||
| 11/19/2024 | Pending sale | $575,000$296/sqft |
Source: FMLS GA #7421211 Report a problem | ||
| 11/4/2024 | Price change | $575,000-4.2%$296/sqft |
Source:  GAMLS #10339017 Report a problem GAMLS #10339017 Report a problem | ||
| 7/16/2024 | Listed for sale | $600,000+64%$309/sqft |
Source: FMLS GA #7421211 Report a problem | ||
| 12/9/2014 | Sold | $365,771$188/sqft |
Source: Public Record Report a problem | ||
Public tax history
| Year | Property taxes | Tax assessment |
|---|---|---|
| 2025 | $5,678 +322.5% | $216,304 +7% |
| 2024 | $1,344 -7.3% | $202,120 +0.5% |
| 2023 | $1,451 +13.4% | $201,160 +11.8% |
| 2022 | $1,279 -0.3% | $180,000 +11.9% |
| 2021 | $1,282 +1% | $160,920 +3% |
| 2020 | $1,269 +2.8% | $156,280 +6.3% |
| 2019 | $1,234 -0.9% | $147,080 -59.2% |
| 2018 | $1,246 -3.7% | $360,200 -3.1% |
| 2017 | $1,295 +1.6% | $371,600 +10.2% |
| 2016 | $1,275 | $337,100 -0.8% |
| 2015 | $1,275 +116.3% | $339,900 +579.8% |
| 2014 | $589 | $50,000 |
Find assessor info on the county website
Neighborhood: 30188
Nearby homes
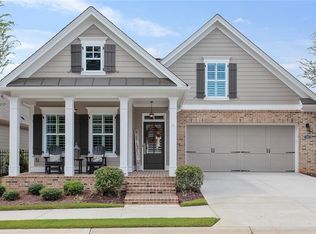
- $568,3003 bd2 ba2k sqft128 Heron Xing, Woodstock, GA 30188Off Market
- $342,5002 bd2 ba1k sqft1009 Daventry Xing, Woodstock, GA 30188Off Market

- $336,2002 bd2 ba1k sqft1009 Daventry Xing #121, Woodstock, GA 30188Off Market

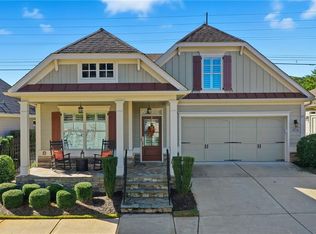
- $584,0003 bd3 ba1.9k sqft126 Heron Xing, Woodstock, GA 30188Sold
- $318,0002 bd2 ba960 sqft1011 Daventry Xing, Woodstock, GA 30188Off Market
- $307,2002 bd2 ba917 sqft1007 Daventry Xing, Woodstock, GA 30188Off Market
- $736,7003 bd2 ba2.7k sqft535 Audubon Circle Cir, Woodstock, GA 30188Off Market
- $354,3003 bd2 ba1.3k sqft1013 Daventry Xing, Woodstock, GA 30188Off Market
Nearby schools
GreatSchools rating
- 9/10Arnold Mill Elementary SchoolGrades: PK-5Distance: 2 mi
- 8/10Mill Creek Middle SchoolGrades: 6-8Distance: 3.2 mi
- 8/10River Ridge High SchoolGrades: 9-12Distance: 3.2 mi
Schools provided by the listing agent
- Elementary: Little River
- Middle: Mill Creek
- High: River Ridge
Source: FMLS GA. This data may not be complete. We recommend contacting the local school district to confirm school assignments for this home.
Get a cash offer in 3 minutes
Find out how much your home could sell for in as little as 3 minutes with a no-obligation cash offer.
Estimated market value
$572,600
Get a cash offer in 3 minutes
Find out how much your home could sell for in as little as 3 minutes with a no-obligation cash offer.
Estimated market value
$572,600
- Georgia
- Cherokee County
- Woodstock
- 30188
- 130 Heron Xing
Nearby cities
Nearby zip codes
Other Woodstock Topics
