Discover your homestead dream! This Hill Country gem sits on over 1.5 acres and is located in The Crossing neighborhood, with river access through the community park. The open floor plan features 4 bedrooms, 3 full baths, 2 half baths, and a dedicated office/flex room alongside a spacious kitchen. With multiple inviting open-concept living areas, the chef's kitchen features an oversized Quartz countertop waterfall island, premium Z-LINE appliance package that includes a 36-inch propane range, built in vent hood, pot filler, and mini fridge with the convenience of a costco-door in the walk-in pantry. The spacious Primary bedroom suite features a large double sink vanity, walk-through shower, freestanding soaking tub, and a large custom walk-in closet. The home also features a dog washing station in the laundry room. Enjoy the additional benefits of energy-efficient foam insulation in all the exterior walls and ceilings including the garage area, dual HVAC systems on each end of home, wood burning fireplace, private well/septic/propane, and a large oversized three-car garage equipped with an EV charging outlet. The large covered patio is backed by mature oak trees, offering the ultimate privacy, along with a pre-plumbed outdoor BBQ kitchen with gas and water connections ready to go. Other exterior features include a long-oversized concrete driveway for RV/trailer space, and flat land for a potential pool/shop additions. With a prime location offering easy access to Downtown Boerne shopping, San Antonio, and Spring Branch, this home is an impeccable choice with low Kendall County taxes, and no city taxes. Truly a must see in person-
Sold
Price Unknown
130 HIGHLAND WOODS, Boerne, TX 78006
4beds
3,237sqft
Single Family Residence
Built in 2025
1.55 Acres Lot
$811,100 Zestimate®
$--/sqft
$4,750 Estimated rent
Home value
$811,100
$706,000 - $933,000
$4,750/mo
Zestimate® history
Owner options
List your home for rent
$4,750/mo
Rent Zestimate®
Find your next renter with Zillow Rental Manager. Plus, with online applications, you can quickly screen prospective tenants – for free.
$4,750/mo
Rent Zestimate®
Refinance and save
$238/mo
Est. payment
Refinancing to a lower rate could help reduce your monthly payments and save thousands over the life of the loan.
$238/mo
Est. payment
Explore your selling options
Work with a Zillow partner agent
Leverage their expertise and Zillow's premium Showcase listings to get your home seen by more buyers.
Get startedList with your own agent
Get your home in front of millions of buyers by listing it on Zillow.
Learn how to do itSell it yourself
Take full control of how buyers see your home on Zillow by listing For Sale by Owner (FSBO).
List your homeWhat's special
Wood burning fireplaceFlat landOpen floor planMini fridgeCovered patioFreestanding soaking tubDog washing station
Zillow last checked:
Listing updated:
Listed by:
Emanuel Gale TREC #809286 (503) 333-4045,
Anchor Realty
Source: LERA MLS,MLS#: 1837986
Facts & features
Interior
Bedrooms & bathrooms
- Bedrooms: 4
- Bathrooms: 5
- Full bathrooms: 3
- 1/2 bathrooms: 2
Primary bedroom
- Features: Walk-In Closet(s), Ceiling Fan(s), Full Bath
- Area: 306
- Dimensions: 18 x 17
Bedroom 2
- Area: 182
- Dimensions: 14 x 13
Bedroom 3
- Area: 156
- Dimensions: 12 x 13
Bedroom 4
- Area: 195
- Dimensions: 15 x 13
Primary bathroom
- Features: Tub/Shower Separate, Double Vanity, Soaking Tub
- Area: 300
- Dimensions: 25 x 12
Dining room
- Area: 168
- Dimensions: 14 x 12
Kitchen
- Area: 225
- Dimensions: 15 x 15
Living room
- Area: 460
- Dimensions: 23 x 20
Heating
- Heat Pump, 2 Units, Electric
Cooling
- Two Central, Heat Pump, Zoned
Appliances
- Included: Range, Gas Cooktop, Disposal, Dishwasher, Plumbed For Ice Maker, Electric Water Heater, Plumb for Water Softener
- Laundry: Main Level, Laundry Room, Washer Hookup, Dryer Connection
Features
- One Living Area, Separate Dining Room, Kitchen Island, Pantry, Study/Library, High Ceilings, Open Floorplan, High Speed Internet, Walk-In Closet(s), Ceiling Fan(s), Chandelier, Custom Cabinets
- Flooring: Carpet, Ceramic Tile, Wood
- Has basement: No
- Attic: Access Only,Pull Down Stairs
- Number of fireplaces: 1
- Fireplace features: Living Room
Interior area
- Total structure area: 3,237
- Total interior livable area: 3,237 sqft
Property
Parking
- Total spaces: 3
- Parking features: Three Car Garage, Oversized, Garage Door Opener, RV/Boat Parking
- Garage spaces: 3
Accessibility
- Accessibility features: Accessible Entrance, Accessible Hallway(s), Accessible Doors, Level Lot, Level Drive, First Floor Bath, Full Bath/Bed on 1st Flr, First Floor Bedroom
Features
- Levels: One
- Stories: 1
- Patio & porch: Covered
- Pool features: None
- Waterfront features: Water Access
- Body of water: Guadalupe River
Lot
- Size: 1.55 Acres
- Dimensions: 150x450
- Features: 1 - 2 Acres, Level
- Residential vegetation: Mature Trees
Details
- Parcel number: 1577000034770
Construction
Type & style
- Home type: SingleFamily
- Architectural style: Traditional
- Property subtype: Single Family Residence
Materials
- Stucco
- Foundation: Slab
- Roof: Composition
Condition
- New Construction
- New construction: Yes
- Year built: 2025
Details
- Builder name: Liberty Homes TX, LLC
Utilities & green energy
- Sewer: Aerobic Septic
- Water: Private Well
- Utilities for property: Cable Available
Community & HOA
Community
- Features: Playground, Jogging Trails, Sports Court, Bike Trails, BBQ/Grill, Basketball Court, Lake/River Park
- Security: Smoke Detector(s), Carbon Monoxide Detector(s)
- Subdivision: The Crossing
HOA
- Has HOA: Yes
- HOA fee: $239 annually
- HOA name: AMG HOA
Location
- Region: Boerne
Financial & listing details
- Tax assessed value: $673,220
- Annual tax amount: $943
- Date on market: 9/11/2025
- Cumulative days on market: 22 days
- Listing terms: Conventional,FHA,VA Loan,TX Vet,Cash
Price history
| Date | Event | Price |
|---|---|---|
| 3/7/2025 | Sold | -- |
Source:  LERA MLS #1837986 Report a problem LERA MLS #1837986 Report a problem | ||
| 2/20/2025 | Pending sale | $839,900$259/sqft |
Source: LERA MLS #1837986 Report a problem | ||
| 2/9/2025 | Contingent | $839,900$259/sqft |
Source: LERA MLS #1837986 Report a problem | ||
| 1/29/2025 | Listed for sale | $839,900$259/sqft |
Source: LERA MLS #1837986 Report a problem | ||
| 5/26/2017 | Sold | -- |
Source: Agent Provided Report a problem | ||
Public tax history
| Year | Property taxes | Tax assessment |
|---|---|---|
| 2025 | $2,572 +639% | $673,220 +650% |
| 2024 | $348 | $89,760 |
| 2023 | $348 +28.9% | $89,760 +30.5% |
| 2022 | $270 +50% | $68,760 +59.5% |
| 2021 | $180 | $43,100 |
| 2020 | $180 +6.8% | $43,100 +6.8% |
| 2019 | $169 +31.2% | $40,350 -30.4% |
| 2018 | $128 | $57,980 +88.6% |
| 2017 | $128 | $30,750 |
| 2016 | $128 +17.3% | $30,750 +12% |
| 2015 | $110 | $27,450 |
| 2014 | $110 | $27,450 |
Find assessor info on the county website
Neighborhood: 78006
Nearby homes
- $299,4002 bd2 ba1.6k sqft124 Highland Woods, Boerne, TX 78006Off Market
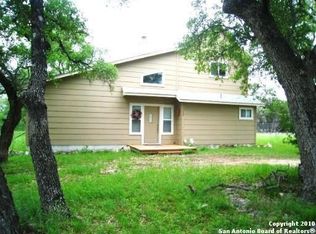
- $726,200-- bd-- ba1.6k sqft134 Highland Woods, Boerne, TX 78006Off Market
- $504,4003 bd2 ba1.8k sqft131 Highland Woods, Boerne, TX 78006Off Market
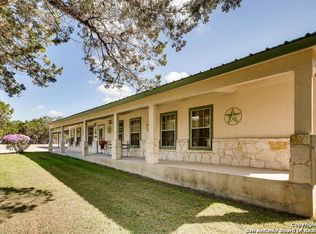
- $189,700-- bd-- ba529 sqft129 Highland Woods, Boerne, TX 78006Off Market
- $640,500-- bd3 ba2.3k sqft129 Highland Woods, Boerne, TX 78006Off Market
- $527,400-- bd2 ba881 sqft710 Mountain Creek Trl, Boerne, TX 78006Off Market
- $308,700-- bd-- ba1.1k sqft135 Highland Woods, Boerne, TX 78006Off Market
- $703,0004 bd4 ba3k sqft714 Mountain Creek Trl, Boerne, TX 78006Off Market
Nearby schools
GreatSchools rating
- 6/10Blanco Elementary SchoolGrades: PK-5Distance: 15.4 mi
- 6/10Blanco Middle SchoolGrades: 6-8Distance: 15.2 mi
- 8/10Blanco High SchoolGrades: 9-12Distance: 14.7 mi
Schools provided by the listing agent
- Elementary: Blanco
- Middle: Blanco
- High: Blanco
- District: Blanco
Source: LERA MLS. This data may not be complete. We recommend contacting the local school district to confirm school assignments for this home.
Get a cash offer in 3 minutes
Find out how much your home could sell for in as little as 3 minutes with a no-obligation cash offer.
Estimated market value
$811,100
Get a cash offer in 3 minutes
Find out how much your home could sell for in as little as 3 minutes with a no-obligation cash offer.
Estimated market value
$811,100
- Texas
- Kendall County
- Boerne
- 78006
- 130 HIGHLAND WOODS
Nearby cities
Nearby zip codes
Other Boerne Topics
