FOR SALE — $269,999 Beautiful 4 Bedroom • 3 Bathroom Home on a Corner Lot!
Looking for a home with space, character, storage, and all the extras? This one has it all!
4 bedrooms & 3 bathrooms,Double-stall garage, Great corner lot, Gas fireplace in the living room, Beautiful sunroom — enjoy it without ever having to step outside! Huge deck with a hot tub — perfect for entertaining or relaxing Spacious kitchen with eat-in island Formal dining room??? Amazing 2nd-floor master suite featuring its own private bathroom PLUS an additional room that would make a perfect home office, sitting room, or walk-in closet! Finished basement for even more living space with 2 egress widows,Newer windows. Tons of storage throughout the home with lots of built-ins!Great school district
This home offers so much space both inside and out, with plenty of room for a growing family, entertaining, hobbies, working from home, and everything in between!
The sunroom, huge deck, hot tub, gas fireplace, master suite,finished basement, double garage, and corner lot are just some of the features that make this home stand out! Asking $269,999
Message me for more information or to schedule a showing! Come see everything this home has to offer! OPEN to negotiation with Realtors, PENDING
For sale by owner
Price cut: $5K (9/4)
$264,900
130 Hillside Ave, Waterloo, IA 50701
4beds
2,100sqft
SingleFamily
Built in 1939
5,009 Square Feet Lot
$-- Zestimate®
$126/sqft
$-- HOA
What's special
Formal dining roomDouble-stall garageGreat corner lotNewer windowsBeautiful sunroom
What the owner loves about this home
Location location location! School Kingsley, Hoover,West High. All appliances stay, samsung fridge kitchen stove microwave including washer dryer, freezer in garage, hot tub.
- 54 days
- 1,051
- 118
Listed by:
Property Owner (641) 330-6319
Facts & features
Interior
Bedrooms & bathrooms
- Bedrooms: 4
- Bathrooms: 3
- Full bathrooms: 1
- 3/4 bathrooms: 2
Heating
- Forced air, Gas
Cooling
- Central
Appliances
- Included: Dryer, Freezer, Garbage disposal, Microwave, Range / Oven, Refrigerator, Washer
Features
- Flooring: Carpet, Concrete, Hardwood, Linoleum / Vinyl
- Basement: Finished
- Has fireplace: Yes
- Fireplace features: masonry
Interior area
- Total interior livable area: 2,100 sqft
Property
Parking
- Total spaces: 2
- Parking features: Garage - Detached, Off-street
Features
- Exterior features: Vinyl
- Has spa: Yes
- Has view: Yes
- View description: City
Lot
- Size: 5,009 Square Feet
Details
- Parcel number: 891334279007
- Zoning: R-1
Construction
Type & style
- Home type: SingleFamily
Materials
- Frame
- Foundation: Concrete Block
- Roof: Asphalt
Condition
- New construction: No
- Year built: 1939
Community & HOA
Location
- Region: Waterloo
Financial & listing details
- Price per square foot: $126/sqft
- Tax assessed value: $239,210
- Annual tax amount: $3,846
- Date on market: 8/12/2026
Estimated market value
Not available
Estimated sales range
Not available
$1,965/mo
Price history
| Date | Event | Price |
|---|---|---|
| 9/4/2026 | Price change | $264,900-1.9%$126/sqft |
Source: Owner Report a problem | ||
| 8/16/2026 | Price change | $269,900-1.1%$129/sqft |
Source: Owner Report a problem | ||
| 8/12/2026 | Listed for sale | $272,900+34.8%$130/sqft |
Source: Owner Report a problem | ||
| 10/5/2022 | Sold | $202,500-1.2%$96/sqft |
Source:  Northeast Iowa Regional BOR as distributed by MLS GRID #20224081 Report a problem Northeast Iowa Regional BOR as distributed by MLS GRID #20224081 Report a problem | ||
| 9/1/2022 | Pending sale | $205,000$98/sqft |
Source: Northeast Iowa Regional BOR as distributed by MLS GRID #20224081 Report a problem | ||
| 8/26/2022 | Listed for sale | $205,000+13.3%$98/sqft |
Source: Northeast Iowa Regional BOR as distributed by MLS GRID #20224081 Report a problem | ||
| 9/22/2020 | Sold | $181,000-2.2%$86/sqft |
Source: Northeast Iowa Regional BOR as distributed by MLS GRID #20203884 Report a problem | ||
| 8/9/2020 | Pending sale | $185,000$88/sqft |
Source: Amy Wienands Real Estate #20203884 Report a problem | ||
| 8/5/2020 | Listed for sale | $185,000$88/sqft |
Source: Amy Wienands Real Estate #20203884 Report a problem | ||
Public tax history
| Year | Property taxes | Tax assessment |
|---|---|---|
| 2025 | $3,846 +8.7% | $239,210 +27.6% |
| 2024 | $3,538 +2% | $187,490 |
| 2023 | $3,468 +2.7% | $187,490 +18.7% |
| 2022 | $3,376 +23.3% | $157,920 |
| 2021 | $2,738 +1.8% | $157,920 +22% |
| 2020 | $2,689 +1.3% | $129,460 |
| 2019 | $2,654 +1% | $129,460 +2.3% |
| 2018 | $2,628 0% | $126,580 |
| 2017 | $2,628 -1.7% | $126,580 |
| 2016 | $2,674 | $126,580 |
| 2015 | $2,674 +6.2% | $126,580 +4.9% |
| 2014 | $2,518 -5.7% | $120,670 -4.7% |
| 2012 | $2,672 +4% | $126,580 |
| 2011 | $2,568 +3.3% | $126,580 +2.1% |
| 2010 | $2,486 +2.8% | $123,940 |
| 2009 | $2,419 +2.2% | $123,940 |
| 2008 | $2,367 +1.7% | $123,940 +7% |
| 2007 | $2,328 -0.5% | $115,830 |
| 2006 | $2,340 +9.9% | $115,830 |
| 2005 | $2,129 +5.8% | $115,830 +29.1% |
| 2003 | $2,012 +1.7% | $89,690 |
| 2002 | $1,979 +10.7% | $89,690 +18% |
| 2001 | $1,787 | $76,010 |
Find assessor info on the county website
Monthly payment
Est. payment
Payment breakdown
Explore the cost of this home by adjusting the details. Changes won't be saved.Climate risks
Neighborhood: 50701
Nearby schools
Schools provided by the listing agent
- Elementary: Kingsley Elementary
- Middle: Hoover Intermediate
- High: West High
Source: The MLS. This data may not be complete. We recommend contacting the local school district to confirm school assignments for this home.
Similar homes
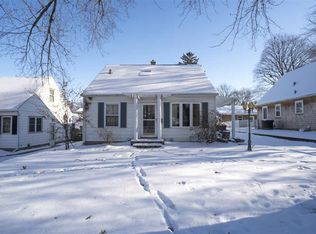
- $250,0004 bd2 ba1.8k sqft164 Lovejoy Ave, Waterloo, IA 50701For Sale
 MLS ID #20264595, Justin Reuter, Oakridge Real Estate. Northeast Iowa Regional BOR as distributed by MLS GRID
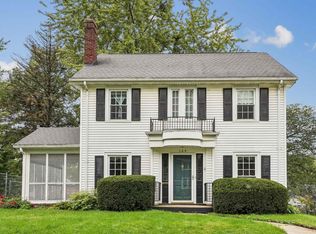
 - $289,9004 bd2 ba2k sqft173 Graceline Blvd, Waterloo, IA 50701For Sale
 MLS ID #20263844, Janice L Hewitt, Re/Max Concepts. Northeast Iowa Regional BOR as distributed by MLS GRID
 - $259,9004 bd3 ba2.2k sqft3331 Rosehill Ter, Waterloo, IA 50701For Sale
 MLS ID #20264230, Christopher Fischels, Fischels Commercial Group. Northeast Iowa Regional BOR as distributed by MLS GRID
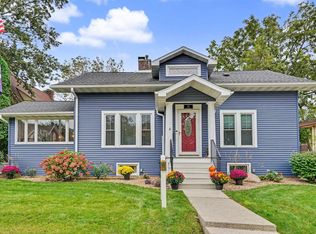
 - $269,9003 bd2 ba2.7k sqft101 Elston Ave, Waterloo, IA 50701For Sale
 MLS ID #20264665, Amy Wienands, AWRE, EXP Realty, LLC. Northeast Iowa Regional BOR as distributed by MLS GRID
