Skip main navigation
Active
  • $660,000

    130 Hilltop Dr, Lakeside, OR 97449

    2beds
    1,692sqft
    : 
    $4,346/mo
    Get pre-qualified
    Residential, Single Family Residence
    Built in 2005
    0.54 Acres Lot
    $-- Zestimate®
    $390/sqft
    $-- HOA

    What's special

    Comfortable thoughtfully designed layoutSwim spaFenced garden areaBeautifully maintained groundsInviting log homeSpacious family roomLush landscaping
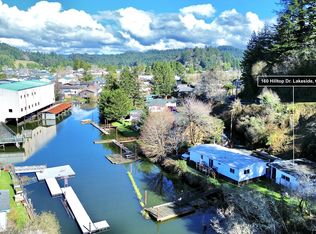
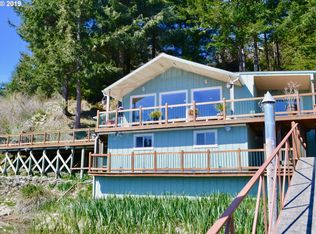
    Set along the picturesque banks of Tenmile Creek, with direct access to the renowned Tenmile Lakes, this exceptional waterfront retreat offers the perfect blend of serenity, recreation, and Northwest charm. Ideally located just minutes from the heart of Lakeside, you'll enjoy convenient access to shopping, dining, the marina, and Lakeside Lodge, while approved ATV routes provide direct access from town to the Oregon Dunes for endless adventure by land and water. The inviting log home is warm, timeless, and filled with character, offering two bedrooms and two full bathrooms in a comfortable, thoughtfully designed layout. The spacious family room opens to a completely private patio featuring a swim spa, creating the perfect setting for entertaining or unwinding. The primary suite and dining area both enjoy access to a covered deck with a hot tub overlooking the peaceful waters of Tenmile Creek. The attached triple garage offers exceptional versatility, with the third bay thoughtfully converted into a private office with its own exterior entrance—ideal for working from home, hobbies, or guests. Beautifully maintained grounds include lush landscaping, a fenced garden area, and a greenhouse, creating a wonderful setting for gardening enthusiasts. Comprised of two separate tax lots, this rare offering also includes a charming detached studio connected to city services, providing outstanding flexibility for guests or extended living. Each parcel features its own private boat ramp and dock, and boat slips for effortless access to one of the Oregon Coast's premier recreational waterways. Whether you're boating, fishing, kayaking, exploring the dunes, or simply enjoying the peaceful waterfront setting, this remarkable property offers an exceptional lifestyle where every day feels like a retreat.
    39 days
    773
    49

    Zillow last checked:

    Listing updated:

    Listed by:

    Juli Whelchel 541-217-9485,

    Coastal Sotheby's International Realty,

    Vicki Whelchel 541-217-1201,

    Coastal Sotheby's International Realty

    Source: RMLS (OR),MLS#: 526283061MLS Logo

      Facts & features

      Interior

      Bedrooms & bathrooms
      • Bedrooms: 2
      • Bathrooms: 2
      • Full bathrooms: 2
      • Main level bathrooms: 2
      Rooms
      • Room types: Den, Bedroom 2, Dining Room, Family Room, Kitchen, Living Room, Primary Bedroom
      Primary bedroom
      • Features: French Doors, Suite
      • Level: Main
      Bedroom 2
      • Features: Wallto Wall Carpet
      • Level: Upper
      Dining room
      • Features: Kitchen Dining Room Combo, Nook
      • Level: Main
      Kitchen
      • Features: Dishwasher, Disposal, Microwave, Pantry, Free Standing Range, Free Standing Refrigerator, Tile Floor
      • Level: Main
      Living room
      • Features: Deck, High Ceilings
      • Level: Main
      Heating
      • Wood Stove
      Appliances
      • Included: Dishwasher, Free-Standing Range, Free-Standing Refrigerator, Microwave, Disposal, Electric Water Heater, Tank Water Heater
      • Laundry: Laundry Room
      Features
      • Ceiling Fan(s), Granite, Vaulted Ceiling(s), Sunken, Kitchen Dining Room Combo, Nook, Pantry, High Ceilings, Suite, Tile
      • Flooring: Tile, Wall to Wall Carpet
      • Doors: French Doors
      • Windows: Double Pane Windows, Vinyl Frames
      • Basement: Crawl Space
      • Number of fireplaces: 1
      • Fireplace features: Stove, Wood Burning
      Interior area
      • Total structure area: 1,692
      • Total interior livable area: 1,692 sqft

      Property

      Parking
      • Total spaces: 3
      • Parking features: Driveway, RV Access/Parking, RV Boat Storage, Garage Door Opener, Detached
      • Garage spaces: 3
      • Has uncovered spaces: Yes
      Features
      • Stories: 2
      • Patio & porch: Covered Deck, Patio, Porch, Deck
      • Exterior features: Dock, Garden, Raised Beds, RV Hookup, Water Feature, Yard
      • Has private pool: Yes
      • Has spa: Yes
      • Spa features: Free Standing Hot Tub
      • Fencing: Fenced
      • Has view: Yes
      • View description: Territorial
      • Waterfront features: Creek
      • Body of water: Tenmile Creek
      Lot
      • Size: 0.54 Acres
      • Features: Level, Private, SqFt 20000 to Acres1
      Details
      • Additional structures: Dock, Greenhouse, Outbuilding, RVHookup, RVBoatStorage, ToolShed, Workshop
      • Additional parcels included: 99918867
      • Parcel number: 27492
      • Zoning: MC

      Construction

      Type & style
      • Home type: SingleFamily
      • Architectural style: Cabin,Log
      • Property subtype: Residential, Single Family Residence
      Materials
      • Log
      • Foundation: Block
      • Roof: Composition
      Condition
      • Resale
      • New construction: No
      • Year built: 2005

      Utilities & green energy

      • Sewer: Public Sewer
      • Water: Public

      Community & HOA

      Community
      • Subdivision: Ten Mile Creek
      HOA
      • Has HOA: No
      Location
      • Region: Lakeside

      Financial & listing details

      • Price per square foot: $390/sqft
      • Tax assessed value: $427,910
      • Annual tax amount: $4,252
      • Date on market: 8/1/2026
      • Listing terms: Cash,Conventional,FHA,VA Loan
      • Road surface type: Gravel, Paved

        Estimated market value

        Not available

        Estimated sales range

        Not available

        Not available

        Price history

        DateEventPrice
        8/2/2026Listed for sale$660,000$390/sqft
        Source: RMLS (OR) #526283061 Report a problem

        Public tax history

        YearProperty taxesTax assessment
        2024$3,447 +3%$427,910 -15.6%
        2023$3,347 +12.2%$506,900 +32.3%
        2022$2,982 -5.7%$383,150 +0.7%
        2021$3,164 +3.1%$380,310 +2.5%
        2020$3,070 +9.2%$370,910 +35.3%
        2019$2,812 +2.6%$274,160 +3%
        2018$2,740 $266,180 +3%
        2017$2,740 +3%$258,430 +3%
        2016$2,660 -18%$250,910 +3%
        2015$3,245 $243,610 -22.9%
        2014$3,245 $315,890
        Find assessor info on the county website

        Monthly payment

        Est. payment

        Payment breakdown

        Explore the cost of this home by adjusting the details. Changes won't be saved.
        All calculations are estimates and provided by Zillow, Inc. for informational purposes only. Actual amounts may vary.
        HOA fees may include property taxes on listings classified as Co-Ops. Contact the listing agent and/or owner for fee details.
        See how much you could borrow to make a competitive offer.

        Climate risks

        Neighborhood: 97449

        Getting around

        33 / 100
        Car-Dependent
        17 / 100
        Somewhat Bikeable

        Nearby schools

        GreatSchools rating
        Schools provided by the listing agent
        • Elementary: North Bay
        • Middle: North Bend
        • High: North Bend

        Source: RMLS (OR). This data may not be complete. We recommend contacting the local school district to confirm school assignments for this home.

        A local agent can set up tours, give advice and negotiate with sellers.

        Browse local experts