Skip main navigation
Off market
  • $523,500

    130 Hobcaw Dr, Lexington, SC 29072

    3beds
    2,902sqft
    SingleFamily
    Built in 2018
    -- sqft lot
    $523,500 Zestimate®
    $180/sqft
    $2,700 Estimated rent

    Home value

    $523,500

    $492,000 - $555,000

    $2,700/mo

    Zestimate® history
    Loading
    Loading...

    Owner options

    List your home for rent

    $2,700/mo

    Rent Zestimate®

    Find your next renter with Zillow Rental Manager. Plus, with online applications, you can quickly screen prospective tenants – for free.

    Learn more

    $2,700/mo

    Rent Zestimate®

    Refinance and save

    $3,070/mo

    Est. payment

    Refinancing to a lower rate could help reduce your monthly payments and save thousands over the life of the loan.

    See today's rates

    $3,070/mo

    Est. payment

    Explore your selling options

    Work with a Zillow partner agent

    Leverage their expertise and Zillow's premium Showcase listings to get your home seen by more buyers.

    Get started

    List with your own agent

    Get your home in front of millions of buyers by listing it on Zillow.

    Learn how to do it

    Sell it yourself

    Take full control of how buyers see your home on Zillow by listing For Sale by Owner (FSBO).

    List your home

    What's special

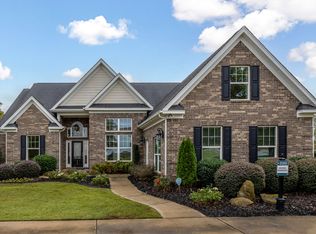
    Winchester A with side load 3 car garage in four sides brick. Structural features include sunroom with open concept and enlarged patio. Interior features include, Elite kitchen cabinet layout that allows for built-in appliances. Custom (group 5) selected cabinets with waste basket, tilt-out tray, coffee bar, butlers pantry cabinets with wine rack stemware space and built-in bookcases on either side of the fireplace. Custom (group 5) selected granite in kitchen and all bathrooms. Tile floors in all wet areas and sunroom. Hardwoods (group 4) in family, kitchen, dining and all halls. Misc interior items include, tile shower for secondary bath, gas sst. appliances, deep sink in kitchen, level overhang on island, recessed lighting, pendent lights, two piece crown molding in foyer 1 & 2, owners suite, kitchen, family, upgraded paint, comfort height toilets, two garage door openers, and framed mirrors in owners and 2nd bath. Exterior features include, corner home site, oversize patio, full landscaped yard, irrigation, side load garage, and glass in garage doors, Community features include side walks on both sides of the street and developer has plans for a pool and clubhouse.

    This property is off market, which means it's not currently listed for sale or rent on Zillow. This may be different from what's available on other websites or public sources.

    Facts & features

    Interior

    Bedrooms & bathrooms
    • Bedrooms: 3
    • Bathrooms: 2
    • Full bathrooms: 2
    Heating
    • Gas
    Cooling
    • Central
    Appliances
    • Included: Dishwasher, Microwave
    • Laundry: Utility Room
    Features
    • Has fireplace: Yes
    Interior area
    • Total interior livable area: 2,902 sqft

    Property

    Parking
    • Parking features: Garage - Attached

    Construction

    Type & style
    • Home type: SingleFamily
    Condition
    • Year built: 2018

    Utilities & green energy

    • Sewer: Public

    Community & neighborhood

    Location
    • Region: Lexington

    HOA & financial

    HOA
    • Has HOA: Yes
    • HOA fee: $51 monthly

    Other

    Other facts
    • Class: RESIDENTIAL
    • Status Category: Active
    • Equipment: Disposal
    • Exterior: Sprinkler, Gutters - Full
    • Heating: Central
    • Kitchen: Counter Tops-Granite, Cabinets-Painted
    • Master Bedroom: Double Vanity, Separate Shower, Closet-Walk in, Ceilings-Tray
    • Great Room: Molding, French Doors, Bookcase, Ceilings-High (over 9 Ft), Ceiling Fan
    • Road Type: Paved
    • Sewer: Public
    • Style: Traditional, Ranch
    • Water: Public
    • Levels: Great Room: Main
    • Levels: Kitchen: Main
    • Levels: Master Bedroom: Main
    • Levels: Bedroom 2: Main
    • Levels: Bedroom 3: Main
    • Assn Fee Per: Yearly
    • Garage: side-entry
    • Levels: Other Room: Main
    • Other Rooms: FROG (No Closet), Sun Room
    • State: SC
    • Formal Dining Room: Floors-Hardwood, Molding, Fireplace
    • Laundry: Utility Room
    • Exterior Finish: Brick-All Sides-AbvFound
    • New/Resale: New
    • Location: Corner
    • Green Construction: CHiP Home Program
    • Floors: Carpet, Hardwood, Tile
    • Foundation: Slab
    • Levels: Washer Dryer: Main
    • Power On: Yes
    • Range: Built-in, Gas, Counter Cooktop
    • Rollback Tax (Y/N): Unknown
    • Sale/Rent: For Sale

    Price history

    DateEventPrice
    2/23/2018Sold$344,240$119/sqft
    Source: Agent Provided Report a problem

    Public tax history

    Tax history is unavailable.

    Neighborhood: 29072

    Nearby schools

    GreatSchools rating
    Schools provided by the listing agent
    • Elementary: Pleasant Hill
    • Middle: Pleasant Hill
    • High: Lexington
    • District: Lexington One

    Source: The MLS. This data may not be complete. We recommend contacting the local school district to confirm school assignments for this home.

    Get a cash offer in 3 minutes
    Find out how much your home could sell for in as little as 3 minutes with a no-obligation cash offer.
    Estimated market value
    $523,500
    Get a cash offer in 3 minutes
    Find out how much your home could sell for in as little as 3 minutes with a no-obligation cash offer.
    Estimated market value
    $523,500