Country Living with close proximity to the Centreville, Chesapeake College, Queenstown Outlets and 15 minutes to the Chesapeake Bay Bridge. This spacious home includes 3 bedrooms and 3.5 baths in the main home and 1 bedroom, 1 full bath in the attached apartment. The main home features a beautiful gourmet kitchen with stainless appliances, wall oven and upgraded counters. The family room is located on the front of the home and features a side room with French doors that can be utilized in many ways. The large master suite includes a walk-in closet, master bath with jacuzzi tub, walk-in shower and dual vanity sink and also features a private deck. The main level also includes a office and 2nd full bath. The upper level of the home features two bedrooms, full bath and seating area. The finished basement includes a half bath and walk-out stairs. Make your way through the main home's mud room to the attached apartment/in-law suite which includes it's own full kitchen with double wall ovens, cooktop, refrigerator, dishwasher and washer & dryer. The apartment/in-law suite also includes a living room, den, master bedroom, full bath, private deck/entrance with retractable awning. There is an abundance of storage in this home above the apartment and garage. The exterior of the home features its own private drive, multiple parking areas and a basketball court. Don't miss this home, it's definitely a one of a kind.
Sold for $650,000
$650,000
130 Holden Farm Ln, Queenstown, MD 21658
4beds
5,488sqft
Single Family Residence
Built in 2002
2.1 Acres Lot
$757,400 Zestimate®
$118/sqft
$6,268 Estimated rent
Home value
$757,400
$720,000 - $803,000
$6,268/mo
Zestimate® history
Owner options
List your home for rent
$6,268/mo
Rent Zestimate®
Find your next renter with Zillow Rental Manager. Plus, with online applications, you can quickly screen prospective tenants – for free.
$6,268/mo
Rent Zestimate®
Refinance and save
$3,910/mo
Est. payment
Refinancing to a lower rate could help reduce your monthly payments and save thousands over the life of the loan.
$3,910/mo
Est. payment
Explore your selling options
Work with a Zillow partner agent
Leverage their expertise and Zillow's premium Showcase listings to get your home seen by more buyers.
Get startedList with your own agent
Get your home in front of millions of buyers by listing it on Zillow.
Learn how to do itSell it yourself
Take full control of how buyers see your home on Zillow by listing For Sale by Owner (FSBO).
List your homeWhat's special
Spacious homeWalk-in closetFrench doorsPrivate deckWalk-in showerChesapeake collegeHalf bath
Zillow last checked:
Listing updated:
Listed by:
Ed Beres 443-271-3561,
RE/MAX Executive,
Listing Team: The Beres Group
Bought with:
Natalie Chamberlain, 657773
Taylor Properties
Source: Bright MLS,MLS#: MDQA2006970
Facts & features
Interior
Bedrooms & bathrooms
- Bedrooms: 4
- Bathrooms: 5
- Full bathrooms: 4
- 1/2 bathrooms: 1
- Main level bathrooms: 3
- Main level bedrooms: 2
Basement
- Area: 1512
Heating
- Heat Pump, Electric, Propane
Cooling
- Ceiling Fan(s), Heat Pump, Electric
Appliances
- Included: Microwave, Cooktop, Dishwasher, Dryer, Extra Refrigerator/Freezer, Double Oven, Oven, Range Hood, Refrigerator, Stainless Steel Appliance(s), Washer, Water Conditioner - Owned, Water Heater, Water Treat System, Electric Water Heater
- Laundry: Main Level
Features
- 2nd Kitchen, Additional Stairway, Attic, Built-in Features, Ceiling Fan(s), Combination Kitchen/Dining, Entry Level Bedroom, Family Room Off Kitchen, Floor Plan - Traditional, Kitchen - Gourmet, Recessed Lighting, Bathroom - Stall Shower, Upgraded Countertops, Walk-In Closet(s)
- Flooring: Carpet
- Windows: Skylight(s)
- Basement: Exterior Entry,Finished
- Has fireplace: No
Interior area
- Total structure area: 6,300
- Total interior livable area: 5,488 sqft
- Finished area above ground: 4,788
- Finished area below ground: 700
Property
Parking
- Total spaces: 8
- Parking features: Garage Faces Side, Garage Door Opener, Inside Entrance, Gravel, Attached, Driveway
- Attached garage spaces: 2
- Uncovered spaces: 6
Accessibility
- Accessibility features: None
Features
- Levels: Two
- Stories: 2
- Patio & porch: Deck, Patio, Porch
- Exterior features: Awning(s), Sport Court
- Pool features: None
- Spa features: Bath
Lot
- Size: 2.1 Acres
Details
- Additional structures: Above Grade, Below Grade
- Parcel number: 1805047579
- Zoning: NC-5
- Special conditions: Standard
- Horses can be raised: Yes
Construction
Type & style
- Home type: SingleFamily
- Architectural style: Traditional
- Property subtype: Single Family Residence
Materials
- Vinyl Siding
- Foundation: Block, Crawl Space
- Roof: Architectural Shingle
Condition
- New construction: No
- Year built: 2002
Utilities & green energy
- Electric: 200+ Amp Service
- Sewer: Septic Exists
- Water: Well
- Utilities for property: Electricity Available, Propane
Community & HOA
Community
- Subdivision: None Available
HOA
- Has HOA: No
Location
- Region: Queenstown
Financial & listing details
- Price per square foot: $118/sqft
- Tax assessed value: $572,600
- Annual tax amount: $4,923
- Date on market: 7/8/2023
- Listing agreement: Exclusive Agency
- Listing terms: Conventional,Cash,FHA,VA Loan
- Inclusions: Gas Stove Located Between Kitchen And Family Room, Tv's In The Living Room And Master Bedroom, Sound System On Tv In The Living Room.
- Ownership: Fee Simple
Price history
| Date | Event | Price |
|---|---|---|
| 9/15/2023 | Sold | $650,000+0.2%$118/sqft |
Source:  Bright MLS #MDQA2006970 Report a problem Bright MLS #MDQA2006970 Report a problem | ||
| 7/12/2023 | Contingent | $649,000$118/sqft |
Source: Bright MLS #MDQA2006970 Report a problem | ||
| 7/8/2023 | Listed for sale | $649,000+36.6%$118/sqft |
Source: Bright MLS #MDQA2006970 Report a problem | ||
| 5/19/2018 | Sold | $475,000-4.8%$87/sqft |
Source: Public Record Report a problem | ||
| 4/18/2018 | Pending sale | $499,000$91/sqft |
Source: Long & Foster Real Estate, Inc. #QA10182776 Report a problem | ||
| 3/21/2018 | Listed for sale | $499,000-9.1%$91/sqft |
Source: Long & Foster Real Estate, Inc. #1000276922 Report a problem | ||
| 11/15/2017 | Listing removed | $549,000$100/sqft |
Source: RE/MAX EXECUTIVE #1000038851 Report a problem | ||
| 10/6/2017 | Price change | $549,000-6.8%$100/sqft |
Source: RE/MAX Executive #QA9945756 Report a problem | ||
| 6/14/2017 | Price change | $589,000-9.2%$107/sqft |
Source: RE/MAX Executive #QA9945756 Report a problem | ||
| 5/12/2017 | Listed for sale | $649,000+576%$118/sqft |
Source: RE/MAX Executive #QA9945756 Report a problem | ||
| 1/22/2001 | Sold | $96,000$17/sqft |
Source: Public Record Report a problem | ||
Public tax history
| Year | Property taxes | Tax assessment |
|---|---|---|
| 2025 | $6,240 +6.4% | $656,000 +5.4% |
| 2024 | $5,865 +8.7% | $622,600 +8.7% |
| 2023 | $5,394 +9.6% | $572,600 -8% |
| 2022 | $4,923 +8.6% | $622,600 +31.7% |
| 2021 | $4,533 | $472,600 |
| 2020 | $4,533 | $472,600 |
| 2019 | $4,533 -10.7% | $472,600 -10.7% |
| 2018 | $5,077 -0.2% | $529,300 +1% |
| 2017 | $5,087 +132.5% | $524,200 +1% |
| 2016 | $2,188 | $519,100 +1% |
| 2015 | $2,188 | $514,000 +4.1% |
| 2014 | $2,188 | $493,600 +4.3% |
| 2013 | -- | $473,200 +4.5% |
| 2012 | -- | $452,800 |
| 2011 | -- | $452,800 |
| 2010 | -- | $452,800 -21% |
| 2009 | -- | $573,040 +11.5% |
| 2008 | -- | $514,040 +13% |
| 2007 | -- | $455,040 +14.9% |
| 2006 | -- | $396,040 +9% |
| 2005 | -- | $363,212 +9.9% |
| 2004 | -- | $330,386 +11% |
| 2003 | -- | $297,560 +3.6% |
| 2002 | -- | $287,192 +495.8% |
| 2001 | -- | $48,200 |
Find assessor info on the county website
Neighborhood: 21658
Nearby homes
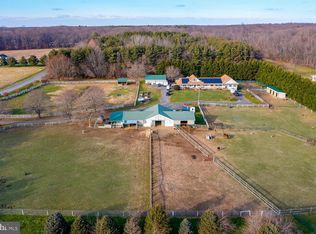
- $847,2005 bd5 ba3.5k sqft241 Bryce Rd, Queenstown, MD 21658Off Market
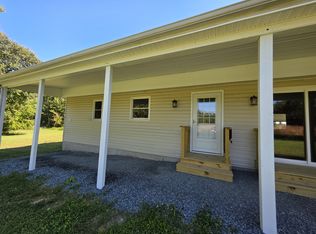
- $--1 bd1 ba750 sqft235 Bryce Rd #A, Queenstown, MD 21658Off Market
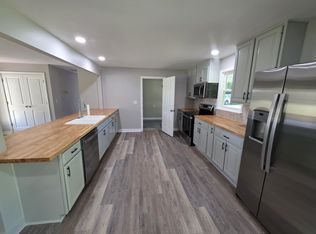
- $--3 bd1 ba1.2k sqft235 Bryce Rd #B, Queenstown, MD 21658Off Market
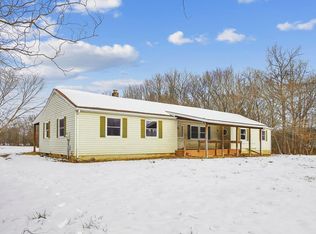
- $450,0003 bd2 ba2k sqft235 Bryce Rd, Queenstown, MD 21658Sold
- $773,200-- bd2 ba3.5k sqft116 Holden Farm Ln, Queenstown, MD 21658Off Market
- $923,300-- bd2 ba2.9k sqft120 Mill Rd, Queenstown, MD 21658Off Market
- $564,000-- bd2 ba1.2k sqft115 Mill Rd, Queenstown, MD 21658Off Market
- $781,7004 bd4 ba3k sqft107 Holden Farm Ln, Queenstown, MD 21658Off Market
Nearby schools
GreatSchools rating
- 5/10Kennard Elementary SchoolGrades: 3-5Distance: 3.3 mi
- 5/10Centreville Middle SchoolGrades: 6-8Distance: 3.4 mi
- 7/10Queen Anne's County High SchoolGrades: 9-12Distance: 3.5 mi
Schools provided by the listing agent
- Elementary: Centreville
- Middle: Centreville
- High: Queen Anne's County
- District: Queen Anne's County Public Schools
Source: Bright MLS. This data may not be complete. We recommend contacting the local school district to confirm school assignments for this home.
Get a cash offer in 3 minutes
Find out how much your home could sell for in as little as 3 minutes with a no-obligation cash offer.
Estimated market value
$757,400
Get a cash offer in 3 minutes
Find out how much your home could sell for in as little as 3 minutes with a no-obligation cash offer.
Estimated market value
$757,400
- Maryland
- Queen Annes County
- Queenstown
- 21658
- 130 Holden Farm Ln
Nearby cities
Nearby zip codes
Other Queenstown Topics
