LARGE CORNER LOT! LIMITED TIME SPECIAL PRICING! MOVE IN READY! CELEBRATE 250 YEARS OF FREEDOM WITH THIS SPECIALLY-PRICED '250' HOME! Welcome to Holly Oaks - a fast selling new construction community in Statesboro, GA! The Kerry Plan is a well-appointed 3 bedroom, 2 full bath ranch - perfect for those looking for elevated yet simplistic living! The hub of this open floor plan is a large kitchen with quartz countertops, ample white cabinetry & center island, complete with pantry & stainless-steel appliances. The dining area and spacious living room are perfect for entertaining. The primary suite offers a private retreat with an ensuite bathroom, furnished with double vanity and shower. Two secondary bedrooms are off the entry foyer & are serviced by a half bath, with a laundry room conveniently located off entry from 2 car garage! A covered back patio finishes the home, and allows for seamless indoor/outdoor living! The Kerry is an exceptional home for those in search of functional and spacious one story living. Just minutes from Georgia Southern University, the Hyundai plant, fantastic schools, and a scenic walking path, Holly Oaks offers a perfect blend of convenience and tranquility. Schedule your tour today - models open daily!
Pending
Price cut: $370 (9/13)
$278,880
130 Hollingsworth Loop, Statesboro, GA 30461
3beds
1,475sqft
Single Family Residence
Built in 2026
0.27 Acres Lot
$278,500 Zestimate®
$189/sqft
$67/mo HOA
What's special
- 69 days
- 20
- 1
Zillow last checked:
Listing updated:
Listed by:
Kathy Ballowe 912-785-9044,
D.R. Horton Realty of Georgia, Inc.,
Kristy Theiling 912-785-9044,
D.R. Horton Realty of Georgia, Inc.
Source: GAMLS,MLS#: 10824195
Facts & features
Interior
Bedrooms & bathrooms
- Bedrooms: 3
- Bathrooms: 2
- Full bathrooms: 2
- Main level bathrooms: 2
- Main level bedrooms: 3
Rooms
- Room types: Foyer, Laundry
Kitchen
- Features: Breakfast Bar, Kitchen Island, Pantry
Heating
- Central, Electric
Cooling
- Central Air, Electric
Appliances
- Included: Dishwasher, Disposal, Electric Water Heater, Oven/Range (Combo)
- Laundry: Other
Features
- Double Vanity, Walk-In Closet(s)
- Flooring: Vinyl
- Basement: None
- Attic: Pull Down Stairs
- Has fireplace: No
Interior area
- Total structure area: 1,475
- Total interior livable area: 1,475 sqft
- Finished area above ground: 1,475
- Finished area below ground: 0
Video & virtual tour
Property
Parking
- Parking features: Attached, Garage
- Has attached garage: Yes
Features
- Levels: One
- Stories: 1
Lot
- Size: 0.27 Acres
- Features: None
Details
- Parcel number: 107 000003B140
Construction
Type & style
- Home type: SingleFamily
- Architectural style: Ranch
- Property subtype: Single Family Residence
Materials
- Vinyl Siding
- Roof: Other
Condition
- New Construction
- New construction: Yes
- Year built: 2026
Details
- Warranty included: Yes
Utilities & green energy
- Sewer: Public Sewer
- Water: Public
- Utilities for property: Underground Utilities
Community & HOA
Community
- Features: Park, Playground
- Subdivision: Holly Oaks
HOA
- Has HOA: Yes
- Services included: Management Fee
- HOA fee: $800 annually
Location
- Region: Statesboro
Financial & listing details
- Price per square foot: $189/sqft
- Annual tax amount: $1
- Date on market: 8/12/2026
- Cumulative days on market: 69 days
- Listing agreement: Exclusive Right To Sell
- Listing terms: 1031 Exchange,Cash,Conventional,FHA,VA Loan
Estimated market value
$278,500
$265,000 - $292,000
$1,829/mo
Price history
| Date | Event | Price |
|---|---|---|
| 9/28/2026 | Pending sale | $278,880$189/sqft |
Source:  Hive MLS #SA362436 Report a problem | ||
| 9/13/2026 | Price change | $278,880-0.1%$189/sqft |
Source: Hive MLS #SA362436 Report a problem | ||
| 9/9/2026 | Price change | $279,250-1.7%$189/sqft |
Source:  GAMLS #10824195 Report a problem | ||
| 7/24/2026 | Price change | $283,990-1%$193/sqft |
Source:  DR Horton Report a problem | ||
| 7/17/2026 | Listed for sale | $286,990$195/sqft |
Source: DR Horton Report a problem | ||
Public tax history
Tax history is unavailable.
Monthly payment
Est. payment
Payment breakdown
Explore the cost of this home by adjusting the details. Changes won't be saved.Climate risks
Neighborhood: 30461
Nearby schools
Schools provided by the listing agent
- Elementary: Sallie Zetterower
- Middle: Langston Chapel
- High: Statesboro
Source: GAMLS. This data may not be complete. We recommend contacting the local school district to confirm school assignments for this home.


Similar homes
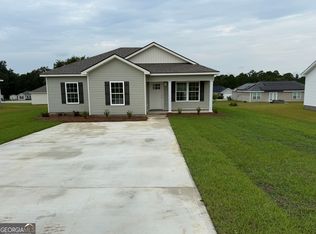
- $284,8804 bd2 ba1.4k sqft201 Birdsill St, Statesboro, GA 30461Active
 MLS ID #10634341, Ronald J Love, Platinum Landmark Realty. GAMLS
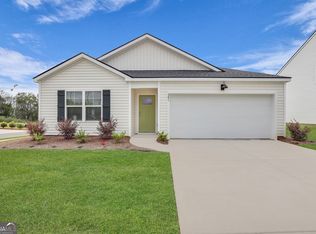
- $278,9903 bd2 ba1.4k sqft404 Mims St, Statesboro, GA 30461Active
 GAMLS
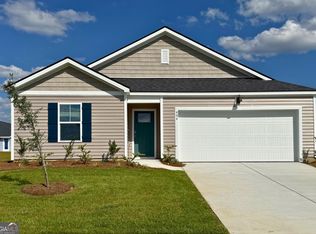
- $299,5004 bd2 ba1.8k sqft313 Old Rockdale Dr, Statesboro, GA 30461Active
 MLS ID #10870746, Amanda M Colon, Great GA Realty, LLC. GAMLS
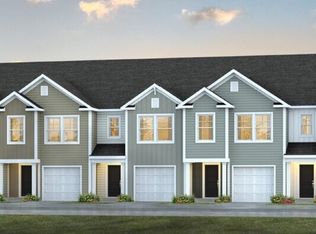
- $242,9903 bd3 ba1.5k sqft259 Pasture Ln, Statesboro, GA 30461Active
 GAMLS
- $274,9903 bd2 ba1.3k sqft131 Hollingsworth Loop, Statesboro, GA 30461ActiveGAMLS
- $284,8804 bd2 ba1.7k sqft135 Fernhill Dr, Statesboro, GA 30461ActiveMLS ID #10810596, Kathy Ballowe, D.R. Horton Realty of Georgia, Inc.. GAMLS
- $299,0004 bd2 ba1.7k sqft100 Pineview Rd, Statesboro, GA 30461ActiveMLS ID #10822701, Samantha Reagin, Coldwell Banker Conner Realty. GAMLS
- $284,8804 bd2 ba1.7k sqft324 Royal Fern Ln, Statesboro, GA 30461ActiveGAMLS
- $294,9003 bd2 ba1.6k sqft222 Manchester Dr, Statesboro, GA 30461ActiveMLS ID #10715414, Poppy Bashlor Brown, BHHS Kennedy Realty. GAMLS
- $249,8803 bd2 ba1.2k sqft408 Mims Street, Statesboro, GA 30461New Construction
 Hive MLS
- $274,9003 bd2 ba1.3k sqft701 Riverton Lane, Statesboro, GA 30461New ConstructionHive MLS
- $288,9904 bd2 ba1.4k sqft138 Hollingsworth Loop, Statesboro, GA 30461New ConstructionHive MLS
- $274,8804 bd2 ba1.4k sqft406 Mims St, Statesboro, GA 30461ActiveGAMLS
- $316,9303 bd2 ba1.7k sqft133 Fernhill Dr, Statesboro, GA 30461ActiveGAMLS
- $309,9004 bd2 ba1.9k sqft401 Coles Way, Statesboro, GA 30461ActiveMLS ID #10838944, Nikki Williams, Statesboro Real Estate & Investments. GAMLS
- $271,1004 bd2 ba1.7k sqft120 Lakeview Pines Way, Statesboro, GA 30461ActiveGAMLS
- $319,0003 bd3 ba1.9k sqft106 Rutledge Ln, Statesboro, GA 30461ActiveMLS ID #10803954, Alex Caballero, Wynd Realty Georgia. GAMLS
