Welcome to 130 Holly Drive – Your Dream Home Awaits! Nestled in the heart of Stafford, VA, this stunning 3-bedroom, 3-bathroom home offers the perfect blend of modern luxury and serene living. Situated on a spacious lot, this property is ideal for those seeking comfort, style, and convenience. As you step inside, you’ll be greeted by an open-concept floor plan that seamlessly connects the living room, dining area, and gourmet kitchen. The kitchen boasts granite countertops, and ample cabinet space—perfect for both everyday meals and entertaining guests. The sun-drenched living room features a cozy fireplace, making it the perfect spot for relaxing on cool evenings. The sunroom will be a place to relax and unwind! The primary suite is your private retreat, complete with a walk-in closet and a luxurious ensuite bathroom featuring a soaking tub, separate shower, and dual vanities. Two additional bedrooms provide plenty of space for family, guests, or a home office. Step outside to your own backyard oasis. The expansive deck and fenced yard are perfect for outdoor gatherings, gardening, or simply enjoying the beautiful Virginia weather. Enjoy your kayak or canoe right from your own yard! Located just minutes from shopping, dining, and schools, 130 Holly Drive offers the best of both worlds—peaceful suburban living with easy access to all the amenities Stafford has to offer. With its modern updates, spacious layout, and prime location, this home is a must-see! Don’t miss your chance to make 130 Holly Drive your new home. Schedule a showing today!
Sold for $425,000
$425,000
130 Holly Dr, Stafford, VA 22556
3beds
2,472sqft
Single Family Residence
Built in 1989
-- sqft lot
$501,300 Zestimate®
$172/sqft
$2,904 Estimated rent
Home value
$501,300
$476,000 - $526,000
$2,904/mo
Zestimate® history
Owner options
List your home for rent
$2,904/mo
Rent Zestimate®
Find your next renter with Zillow Rental Manager. Plus, with online applications, you can quickly screen prospective tenants – for free.
$2,904/mo
Rent Zestimate®
Refinance and save
$2,547/mo
Est. payment
Refinancing to a lower rate could help reduce your monthly payments and save thousands over the life of the loan.
$2,547/mo
Est. payment
Explore your selling options
Work with a Zillow partner agent
Leverage their expertise and Zillow's premium Showcase listings to get your home seen by more buyers.
Get startedList with your own agent
Get your home in front of millions of buyers by listing it on Zillow.
Learn how to do itSell it yourself
Take full control of how buyers see your home on Zillow by listing For Sale by Owner (FSBO).
List your homeWhat's special
Zillow last checked:
Listing updated:
Listed by:
Tonya Szakelyhidi 540-898-6988,
Lorac Realty & Property Management
Bought with:
Dana Campbell, 0225253844
Samson Properties
Jason Cheperdak, 0226009835
Samson Properties
Source: Bright MLS,MLS#: VAST2031978
Facts & features
Interior
Bedrooms & bathrooms
- Bedrooms: 3
- Bathrooms: 3
- Full bathrooms: 3
- Main level bathrooms: 2
- Main level bedrooms: 2
Rooms
- Room types: Living Room, Primary Bedroom, Bedroom 2, Kitchen, Family Room, Sun/Florida Room
Basement
- Area: 1076
Heating
- Forced Air, Electric
Cooling
- Ceiling Fan(s), Central Air, Electric
Appliances
- Included: Dishwasher, Disposal, Ice Maker, Microwave, Oven/Range - Electric, Refrigerator, Electric Water Heater
Features
- Combination Kitchen/Dining, Kitchen - Table Space, Eat-in Kitchen, Primary Bath(s), Entry Level Bedroom, Upgraded Countertops
- Flooring: Wood
- Basement: Connecting Stairway,Exterior Entry,Rear Entrance,Finished,Walk-Out Access,Windows
- Has fireplace: No
Interior area
- Total structure area: 2,472
- Total interior livable area: 2,472 sqft
- Finished area above ground: 1,396
- Finished area below ground: 1,076
Property
Parking
- Parking features: Concrete, Driveway
- Has uncovered spaces: Yes
Accessibility
- Accessibility features: None
Features
- Levels: Two
- Stories: 2
- Pool features: None
- Has view: Yes
- View description: Water, Lake
- Has water view: Yes
- Water view: Water,Lake
- Waterfront features: Lake, Boat - Non Powered Only, Canoe/Kayak, Fishing Allowed, Private Access
- Body of water: Hidden Lake
- Frontage length: Water Frontage Ft: 1
Details
- Additional structures: Above Grade, Below Grade
- Parcel number: 8A 4 C 32
- Zoning: 0
- Special conditions: Standard
Construction
Type & style
- Home type: SingleFamily
- Architectural style: Ranch/Rambler
- Property subtype: Single Family Residence
Materials
- Other
- Foundation: Concrete Perimeter
Condition
- New construction: No
- Year built: 1989
Utilities & green energy
- Sewer: Septic = # of BR
- Water: Well
Community & HOA
Community
- Subdivision: Hidden Lake
HOA
- Has HOA: No
Location
- Region: Stafford
Financial & listing details
- Price per square foot: $172/sqft
- Tax assessed value: $454,700
- Annual tax amount: $4,200
- Date on market: 8/12/2024
- Listing agreement: Exclusive Right To Sell
- Listing terms: Assumable,Cash,Conventional,FHA
- Ownership: Other
Price history
| Date | Event | Price |
|---|---|---|
| 9/16/2024 | Sold | $425,000+1.2%$172/sqft |
Source:  Bright MLS #VAST2031978 Report a problem Bright MLS #VAST2031978 Report a problem | ||
| 9/1/2024 | Pending sale | $420,000$170/sqft |
Source: Bright MLS #VAST2031978 Report a problem | ||
| 8/15/2024 | Contingent | $420,000$170/sqft |
Source: Bright MLS #VAST2031978 Report a problem | ||
| 8/12/2024 | Listed for sale | $420,000+25354.5%$170/sqft |
Source: Bright MLS #VAST2031978 Report a problem | ||
| 6/16/2012 | Listing removed | $1,650$1/sqft |
Source: Keller Williams Realty #ST7862719 Report a problem | ||
| 6/13/2012 | Listed for sale | $1,650$1/sqft |
Source: Keller Williams Realty #ST7862719 Report a problem | ||
Public tax history
| Year | Property taxes | Tax assessment |
|---|---|---|
| 2025 | $4,200 +3.4% | $454,700 |
| 2024 | $4,063 +53.8% | $454,700 +54.4% |
| 2023 | $2,642 +5.6% | $294,400 |
| 2022 | $2,502 -9.3% | $294,400 +3.6% |
| 2021 | $2,758 | $284,300 |
| 2020 | $2,758 +9.8% | $284,300 +14.3% |
| 2019 | $2,512 -25.6% | $248,700 |
| 2018 | $3,377 | $248,700 +7.8% |
| 2017 | $3,377 +5.3% | $230,800 |
| 2016 | $3,208 | $230,800 +9.6% |
| 2015 | -- | $210,600 |
| 2014 | -- | $210,600 +7.4% |
| 2013 | -- | $196,100 |
| 2012 | -- | $196,100 -4.4% |
| 2011 | -- | $205,100 |
| 2010 | -- | $205,100 -25.9% |
| 2009 | -- | $276,800 |
| 2008 | -- | $276,800 -9.2% |
| 2006 | -- | $305,000 |
| 2005 | -- | $305,000 +64.1% |
| 2004 | -- | $185,900 +40.8% |
| 2003 | -- | $132,000 |
| 2002 | -- | $132,000 +7.1% |
| 2001 | -- | $123,200 |
| 2000 | -- | $123,200 |
Find assessor info on the county website
Neighborhood: 22556
Nearby homes
- $449,8003 bd3 ba1.1k sqft2 Holly Ln, Stafford, VA 22556Off Market
- $396,1003 bd1 ba1.3k sqft128 Holly Dr, Stafford, VA 22556Off Market
- $437,7003 bd2 ba-- sqft131 Holly, Stafford, VA 22556Off Market
- $433,4003 bd2 ba1.3k sqft131 Holly Dr, Stafford, VA 22556Off Market
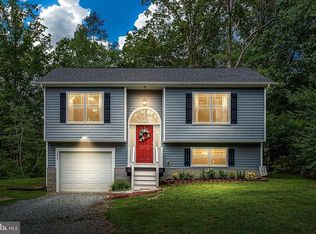
- $321,5002 bd1 ba1.1k sqft129 Holly Dr, Stafford, VA 22556Off Market
- $434,8003 bd2 ba1.2k sqft126 Holly Dr, Stafford, VA 22556Off Market
- $85,000-- bd-- ba-- sqft145 Holly Dr, Stafford, VA 22556Off Market
- $611,2003 bd4 ba4.3k sqft3 Holly Ln, Stafford, VA 22556Off Market
Nearby schools
GreatSchools rating
- 7/10Rockhill Elementary SchoolGrades: K-5Distance: 5.2 mi
- 6/10Andrew G. Wright Middle SchoolGrades: 6-8Distance: 5.2 mi
- 8/10Mountain View High SchoolGrades: 9-12Distance: 5.2 mi
Schools provided by the listing agent
- Elementary: Margaret Brent
- Middle: Ag Wright
- High: Mountainview
- District: Stafford County Public Schools
Source: Bright MLS. This data may not be complete. We recommend contacting the local school district to confirm school assignments for this home.
Get a cash offer in 3 minutes
Find out how much your home could sell for in as little as 3 minutes with a no-obligation cash offer.
Estimated market value
$501,300
Get a cash offer in 3 minutes
Find out how much your home could sell for in as little as 3 minutes with a no-obligation cash offer.
Estimated market value
$501,300
- Virginia
- Stafford County
- Stafford
- 22556
- 130 Holly Dr
Nearby cities
Nearby neighborhoods
Nearby zip codes
Other Stafford Topics
