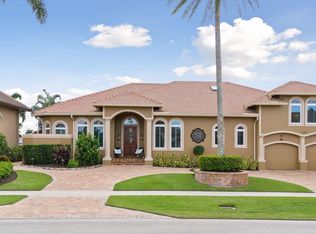
In the extremely popular River area of Marco Island—renowned for its quick, direct Gulf access via the Marco River, this stunning four-bedroom plus den, 4.5-bath custom-built residence offers over 5,100 square feet of refined living space and is a showcase of luxury and elegant coastal design. With western-facing bay views, enjoy breathtaking sunsets and expansive water vistas from nearly every room. Upon entry, you're welcomed by a dramatic custom glass-inset stainless steel front door that opens to a grand foyer and expansive great room, complete with a gas fireplace wrapped in stone, custom built-in cabinetry, porcelain floors, backlit tray ceiling and a multi-zone audio Sonos surround sound system. The chef-inspired gourmet kitchen features quartzite countertops and backsplash, top-tier appliances including a Viking six-burner gas cooktop with pot filler and a Sub-Zero refrigerator/freezer. A large island, Viking hood, under-cabinet lighting and a dedicated coffee bar complete the space. Adjacent are the breakfast nook and formal dining area. The den offers a refined setting, with coffered ceilings, recessed lighting, built-in desk and integrated speakers. The luxurious primary suite offers French doors to the lanai, backlit tray ceiling, transom windows and integrated ceiling speakers. The spa-like primary bath includes a jetted Kohler tub overlooking the garden, quartz vanities, an oversized walk-in shower with rain and body sprayers, a private water closet with bidet and a spacious custom closet with center island. All guest bedrooms feature en-suite baths, balcony access, tray ceilings, recessed lighting and Kohler walk-in showers. Upstairs, a wet bar with beverage refrigerator and microwave adds convenience, while a recreation room above the garage brings fun with a pool table, shuffleboard, poker table, entertainment center, built-in speakers, and its own stackable washer and dryer. Outdoor living is elevated with a heated pool and spa showcasing a tile waterfall, sunken bar with beverage refrigerator and stainless cabinetry, outdoor shower and LED lighting. The spacious lanai features roll-down hurricane shutters and matching paver decking that extends to the dock. Boating enthusiasts will love the 7,500-pound boat lift, 12,000-pound PWC lift platform, wide bay views, and dock space with fish-cleaning station and water access for kayaks and paddleboards. This home is equipped with smart home technology, a full-house generator and a 1,000-gallon propane tank. Additional features include a built-in dehumidifier system for optimal indoor air quality. The home was quality-built by Slocum-Christian, known for its craftsmanship. A four-car garage with workshop, mini-split air conditioner, storage loft, ceiling fans and room for all your needs of this meticulously crafted residence. Experience premier island living!
Sold for $4,100,000
$4,100,000
130 Hollyhock Ct, Marco Island, FL 34145
4beds
5,104sqft
Single Family Residence, Residential
Built in 2003
0.28 Acres Lot
$4,084,400 Zestimate®
$803/sqft
$30,490 Estimated rent
Home value
$4,084,400
$3.68M - $4.53M
$30,490/mo
Zestimate® history
Owner options
List your home for rent
$30,490/mo
Rent Zestimate®
Find your next renter with Zillow Rental Manager. Plus, with online applications, you can quickly screen prospective tenants – for free.
$30,490/mo
Rent Zestimate®
Refinance and save
$25,736/mo
Est. payment
Refinancing to a lower rate could help reduce your monthly payments and save thousands over the life of the loan.
$25,736/mo
Est. payment
Explore your selling options
Work with a Zillow partner agent
Leverage their expertise and Zillow's premium Showcase listings to get your home seen by more buyers.
Get startedList with your own agent
Get your home in front of millions of buyers by listing it on Zillow.
Learn how to do itSell it yourself
Take full control of how buyers see your home on Zillow by listing For Sale by Owner (FSBO).
List your homeWhat's special
Zillow last checked:
Listing updated:
Listed by:
Michelle Thomas 239-860-7176,
Premier Sotheby's International Realty
Bought with:
Brittany Stoller, 3261636
Premiere Plus Realty Company
Source: Marco Multi List,MLS#: 2251141
Facts & features
Interior
Bedrooms & bathrooms
- Bedrooms: 4
- Bathrooms: 5
- Full bathrooms: 4
- 1/2 bathrooms: 1
Primary bedroom
- Level: Main
- Area: 272 Square Feet
- Dimensions: 16 x 17
Bedroom 2
- Level: Second
- Area: 204 Square Feet
- Dimensions: 12 x 17
Bedroom 3
- Level: Second
- Area: 238 Square Feet
- Dimensions: 14 x 17
Bedroom 4
- Level: Second
- Area: 182 Square Feet
- Dimensions: 13 x 14
Den
- Level: Main
- Area: 132 Square Feet
- Dimensions: 12 x 11
Dining room
- Level: Main
- Area: 196 Square Feet
- Dimensions: 14 x 14
Family room
- Level: Second
- Area: 1008 Square Feet
- Dimensions: 36 x 28
Garage
- Level: Main
- Area: 828 Square Feet
- Dimensions: 36 x 23
Kitchen
- Level: Main
- Area: 238 Square Feet
- Dimensions: 14 x 17
Living room
- Level: Main
- Area: 440 Square Feet
- Dimensions: 22 x 20
Other
- Level: Main
- Area: 456 Square Feet
- Dimensions: 12 x 38
Heating
- Electric, Central
Cooling
- Ceiling Fan(s), Central Air
Appliances
- Included: Oven, Cooktop, Dishwasher, Disposal, Dryer, Microwave, Refrigerator, Washer, Wine Cooler
- Laundry: Sink, Inside
Features
- Built-in Features, Custom Closets, Entrance Foyer, Pantry, Vaulted Ceiling(s), Volume Ceiling(s), Walk-In Closet(s), Breakfast Bar, Bidet, Double Vanity
- Flooring: Carpet, Concrete, Tile
- Doors: Impact Doors
- Windows: Shutters, Impact Windows
- Has fireplace: No
Interior area
- Total structure area: 7,134
- Total interior livable area: 5,104 sqft
Property
Parking
- Total spaces: 4
- Parking features: Attached
- Attached garage spaces: 4
Features
- Levels: Two
- Stories: 2
- Patio & porch: Lanai
- Exterior features: Outdoor Shower
- Has private pool: Yes
- Pool features: Electric Heat, In Ground, Pool/Spa Combo, Screen Enclosure
- Has spa: Yes
- Has view: Yes
- View description: Canal, Water
- Has water view: Yes
- Water view: Canal,Water
- Waterfront features: Canal Front, Seawall
Lot
- Size: 0.28 Acres
- Dimensions: 120 x 90 x 124 x 110
- Features: City Lot, Cul-De-Sac
Details
- Parcel number: 56798120000
Construction
Type & style
- Home type: SingleFamily
- Architectural style: Contemporary
- Property subtype: Single Family Residence, Residential
Materials
- Stucco
- Roof: Tile
Condition
- Resale
- Year built: 2003
Utilities & green energy
- Sewer: Sewer Central
- Water: Public
Community & HOA
Community
- Subdivision: Marco Beach Unit 2
HOA
- Has HOA: No
- Amenities included: See Remarks
Location
- Region: Marco Island
Financial & listing details
- Price per square foot: $803/sqft
- Tax assessed value: $2,578,942
- Annual tax amount: $23,348
- Date on market: 10/31/2025
- Cumulative days on market: 202 days
- Listing terms: At Close,Buyer Obtain Mortgage,Cash
Price history
| Date | Event | Price |
|---|---|---|
| 1/30/2026 | Sold | $4,100,000-6.8%$803/sqft |
Source:  Marco Multi List #2251141 Report a problem Marco Multi List #2251141 Report a problem | ||
| 11/21/2025 | Pending sale | $4,400,000$862/sqft |
Source: Marco Multi List #2251141 Report a problem | ||
| 6/21/2025 | Price change | $4,400,000-4.2%$862/sqft |
Source:  SWFLMLS #225042242 Report a problem SWFLMLS #225042242 Report a problem | ||
| 5/1/2025 | Listed for sale | $4,595,000+70.5%$900/sqft |
Source: Marco Multi List #2251141 Report a problem | ||
| 2/12/2024 | Listing removed | -- |
Source: SWFLMLS #220051185 Report a problem | ||
| 8/16/2022 | Listing removed | $2,695,000+5.7%$528/sqft |
Source: SWFLMLS #220051185 Report a problem | ||
| 2/12/2021 | Sold | $2,550,000-5.4%$500/sqft |
Source: Marco Multi List #2191861 Report a problem | ||
| 1/15/2021 | Pending sale | $2,695,000$528/sqft |
Source: SWFLMLS #220051185 Report a problem | ||
| 2/26/2020 | Price change | $2,695,000-4.6%$528/sqft |
Source: John R. Wood Properties #219048187 Report a problem | ||
| 8/2/2019 | Price change | $2,825,000-0.9%$553/sqft |
Source: John R. Wood Properties #219048187 Report a problem | ||
| 3/23/2019 | Price change | $2,850,000-3.4%$558/sqft |
Source: Independent Brokers Realty SF #218049003 Report a problem | ||
| 8/2/2018 | Listed for sale | $2,950,000+18%$578/sqft |
Source: Independent Brokers Realty SF #218049003 Report a problem | ||
| 5/5/2016 | Sold | $2,500,000-7.1%$490/sqft |
Source: Public Record Report a problem | ||
| 2/10/2016 | Price change | $2,690,000-5.6%$527/sqft |
Source: Premier Sotheby's International Realty #215032412 Report a problem | ||
| 11/25/2015 | Price change | $2,850,000-3.4%$558/sqft |
Source: Premier Sotheby's International Realty #215032412 Report a problem | ||
| 10/3/2015 | Price change | $2,950,000-7.1%$578/sqft |
Source: Premier Sotheby's International Realty #215032412 Report a problem | ||
| 6/3/2015 | Price change | $3,175,000-0.8%$622/sqft |
Source: Premier Sotheby's International Realty #215032412 Report a problem | ||
| 3/31/2015 | Price change | $3,200,000-7.2%$627/sqft |
Source: RE/MAX AFFINITY PLUS #2141396 Report a problem | ||
| 1/27/2015 | Price change | $3,450,000-8%$676/sqft |
Source: RE/MAX AFFINITY PLUS #2141396 Report a problem | ||
| 5/30/2014 | Listed for sale | $3,750,000+1.4%$735/sqft |
Source: Marco Sunshine Realty, LLC, dba keller williams realty marco island #2141396 Report a problem | ||
| 4/12/2006 | Sold | $3,700,000+469.2%$725/sqft |
Source: Public Record Report a problem | ||
| 4/22/2002 | Sold | $650,000$127/sqft |
Source: Public Record Report a problem | ||
Public tax history
| Year | Property taxes | Tax assessment |
|---|---|---|
| 2025 | $23,349 -9.9% | $2,578,942 -9.5% |
| 2024 | $25,906 +1.1% | $2,849,062 +3% |
| 2023 | $25,631 -4.5% | $2,766,080 +3% |
| 2022 | $26,836 +52.9% | $2,685,515 +61.8% |
| 2021 | $17,546 +2% | $1,660,281 +1.4% |
| 2020 | $17,209 +0.5% | $1,637,358 +2.3% |
| 2019 | $17,129 +0.6% | $1,600,545 +0.8% |
| 2018 | $17,026 -1.2% | $1,587,273 -2.8% |
| 2017 | $17,239 -4% | $1,632,333 +47.8% |
| 2016 | $17,952 +47% | $1,104,376 +0.7% |
| 2015 | $12,215 -2% | $1,096,699 +5.7% |
| 2014 | $12,465 +2.2% | $1,037,995 +1.6% |
| 2013 | $12,194 +0.5% | $1,021,916 +1.8% |
| 2012 | $12,137 +3.7% | $1,003,998 +3.2% |
| 2011 | $11,704 -18.5% | $973,299 -8.3% |
| 2010 | $14,358 -12.9% | $1,061,468 -15.1% |
| 2009 | $16,492 | $1,249,763 -22.4% |
| 2008 | $16,492 -28.1% | $1,610,532 -15.9% |
| 2007 | $22,941 +17.1% | $1,915,235 -4.4% |
| 2006 | $19,595 | $2,003,831 +25.6% |
| 2005 | $19,595 +35.3% | $1,595,418 +38.7% |
| 2004 | $14,486 +222% | $1,150,519 +230.8% |
| 2003 | $4,499 +14.8% | $347,760 +16.9% |
| 2002 | $3,920 -64.1% | $297,360 -26.4% |
| 2001 | $10,908 +287% | $403,873 |
| 2000 | $2,819 | -- |
Find assessor info on the county website
Neighborhood: 34145
Nearby homes
- $3,350,0004 bd4 ba3.4k sqft136 Hollyhock Ct, Marco Island, FL 34145Sold
- $2,575,3500.259 Acres124 Hollyhock Ct, Marco Island, FL 34145Off Market

- $5,125,0004 bd6 ba4.4k sqft125 Hollyhock Ct, Marco Island, FL 34145Sold

- $1,392,2600.3 Acres131 Hollyhock Ct, Marco Island, FL 34145Off Market

- $2,556,4003 bd2 ba1.2k sqft137 Hollyhock Ct, Marco Island, FL 34145Off Market
- $2,938,5005 bd6 ba4.8k sqft142 Hollyhock Ct, Marco Island, FL 34145Off Market
- $3,483,5004 bd3 ba3.8k sqft118 Hollyhock Ct, Marco Island, FL 34145Off Market
- $1,189,5003 bd3 ba1.8k sqft125 SE Hollyhock Ct, Marco Island, FL 34145Off Market
Nearby schools
GreatSchools rating
- 9/10Tommie Barfield Elementary SchoolGrades: PK-5Distance: 1.2 mi
- 7/10Manatee Middle SchoolGrades: 6-8Distance: 7.2 mi
- 5/10Lely High SchoolGrades: 9-12Distance: 10.2 mi
Sell for more on Zillow
Get a Zillow Showcase℠ listing at no additional cost and you could sell for .
$4,084,400
2% more
+$81,688
With Zillow Showcase(estimated)
$4,166,088
- Florida
- Collier County
- Marco Island
- 34145
- 130 Hollyhock Ct
Nearby cities
Nearby zip codes
Other Marco Island Topics
