Skip main navigation
Sold
  • Price Unknown

    130 Holt Rd, Pollock, LA 71467

    5beds
    3,350sqft
    Single Family Residence
    Built in 1968
    2.56 Acres Lot
    $392,800 Zestimate®
    $--/sqft
    $2,659 Estimated rent

    Home value

    $392,800

    Estimated sales range

    Not available

    $2,659/mo

    Zestimate® history
    Loading
    Loading...

    Owner options

    List your home for rent

    $2,659/mo

    Rent Zestimate®

    Find your next renter with Zillow Rental Manager. Plus, with online applications, you can quickly screen prospective tenants – for free.

    Learn more

    $2,659/mo

    Rent Zestimate®

    Refinance and save

    Refinancing to a lower rate could help reduce your monthly payments and save thousands over the life of the loan.

    See today's rates

    Explore your selling options

    Work with a Zillow partner agent

    Leverage their expertise and Zillow's premium Showcase listings to get your home seen by more buyers.

    Get started

    List with your own agent

    Get your home in front of millions of buyers by listing it on Zillow.

    Learn how to do it

    Sell it yourself

    Take full control of how buyers see your home on Zillow by listing For Sale by Owner (FSBO).

    List your home

    What's special

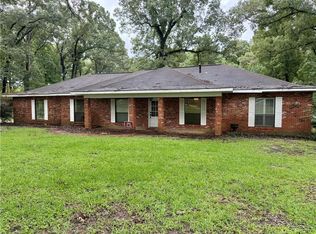
    Exceptional 5 Bedroom Brick Home on 2.5 Acres with Pool and ShopWelcome to 130 Holt Road in Pollock — a spacious 5 bedroom, 3 bath brick home situated on 2.5 acres, offering just about everything you need for comfortable country living. Enter the home from the extra-large carport with exterior storage into a bright and inviting sunroom, which opens into an updated kitchen and living area.The kitchen is well-appointed with a large island, quartz countertops, double oven, ice maker, dishwasher, refrigerator, and abundant cabinetry, making it ideal for everyday living and entertaining. Just off the kitchen is a formal dining room. The living room features a Vermont Castings fireplace insert, providing warmth and character.The primary bedroom is oversized and includes two large his-and-hers closets. The updated primary bathroom offers an air tub and separate shower. The fifth bedroom is currently being used as a workout room, offering flexibility for various needs.Outside, enjoy a in ground pool with ample space for entertaining. The property also includes a 24 x 24 metal shop with roll-up door and 10 x 24 covered sides, along with a 10 x 42 covered outbuilding with concrete flooring, perfect for lawn equipment and additional storage. This property is a rare find with space, amenities, and functionality — schedule your private showing today.

    Zillow last checked:

    Listing updated:

    Listed by:

    RANDY BROWNING,

    REALTY EXPERTS, INC.

    Bought with:

    JOHN WALKER, 0995692595

    KELLER WILLIAMS REALTY CENLA PARTNERS

    Source: ROAM MLS,MLS#: 2526186MLS Logo

    Facts & features

    Interior

    Bedrooms & bathrooms
    • Bedrooms: 5
    • Bathrooms: 3
    • Full bathrooms: 3
    Primary bedroom
    • Description: Lower Level, Ceiling Ht: 8, Flooring: Wood
    • Area: 294 Square Feet
    • Dimensions: 21x14
    Bedroom
    • Description: Lower Level, Ceiling Ht: 8, Flooring: Wood
    • Area: 150 Square Feet
    • Dimensions: 12x12.5
    Bedroom
    • Description: Lower Level, Ceiling Ht: 8, Flooring: Wood
    • Area: 99 Square Feet
    • Dimensions: 9x11
    Bedroom
    • Description: Lower Level, Ceiling Ht: 8, Flooring: Wood
    • Area: 108 Square Feet
    • Dimensions: 12x9
    Bedroom
    • Description: Lower Level, Ceiling Ht: 8, Flooring: Vinyl Wood Plank
    • Area: 259 Square Feet
    • Dimensions: 18.5x14
    Dining room
    • Description: Lower Level, Ceiling Ht: 8, Flooring: Tile
    • Area: 189 Square Feet
    • Dimensions: 13.5x14
    Kitchen
    • Description: Lower Level, Ceiling Ht: 8, Flooring: Tile
    • Area: 160 Square Feet
    • Dimensions: 10x16
    Living room
    • Description: Lower Level, Ceiling Ht: 8, Flooring: Tile
    • Area: 306 Square Feet
    • Dimensions: 18x17
    Sunroom
    • Description: Lower Level, Ceiling Ht: 8, Flooring: Tile
    • Area: 351 Square Feet
    • Dimensions: 13x27
    Heating
    • Central, Multiple Units
    Cooling
    • Central Air, Multi Units
    Appliances
    • Included: Ice Maker, Stainless Steel Appliance(s), Range, Oven
    • Laundry: Electric Dryer Hookup, Washer Hookup
    Features
    • Pantry
    • Flooring: Plank, Tile, Vinyl, Wood
    • Has fireplace: Yes
    • Fireplace features: Wood Burning
    Interior area
    • Total structure area: 4,555
    • Total interior livable area: 3,350 sqft

    Property

    Parking
    • Total spaces: 2
    • Parking features: Attached Carport, RV Access/Parking
    • Has carport: Yes
    Features
    • Levels: One
    • Stories: 1
    • Exterior features: Permeable Paving
    • Pool features: In Ground, Salt Water
    Lot
    • Size: 2.56 Acres
    • Dimensions: 307 x 445 x 296 x 353
    Details
    • Additional structures: Workshop
    • Parcel number: 0800117815

    Construction

    Type & style
    • Home type: SingleFamily
    • Architectural style: Traditional
    • Property subtype: Single Family Residence
    Materials
    • Vinyl Siding, Brick Veneer
    • Foundation: Slab
    • Roof: Shingle
    Condition
    • Year built: 1968
    • Major remodel year: 1997

    Utilities & green energy

    • Sewer: Other
    • Water: Public
    • Utilities for property: Cable Available, Natural Gas Available
    Green energy
    • Energy efficient items: Windows

    Community & HOA

    HOA
    • Has HOA: No
    • HOA name: n/a
    Location
    • Region: Pollock

    Financial & listing details

    • Tax assessed value: $185,040
    • Annual tax amount: $1,583
    • Date on market: 12/29/2025

    Price history

    DateEventPrice
    6/29/2026Sold--
    Source: ROAM MLS #2526186 Report a problem
    3/11/2026Contingent$410,000$122/sqft
    Source: GCLRA #2526186 Report a problem
    3/6/2026Price change$410,000-4.4%$122/sqft
    Source: GCLRA #2526186 Report a problem
    12/30/2025Listed for sale$429,000$128/sqft
    Source: GCLRA #2526186 Report a problem
    4/6/2009Sold--
    Source: Public Record Report a problem

    Public tax history

    YearProperty taxesTax assessment
    2025$1,583 -3.4%$18,504
    2024$1,638 +11.2%$18,504 +8.8%
    2023$1,472 +0.1%$17,010
    2022$1,471 +0%$17,010
    2021$1,470 +0.1%$17,010
    2020$1,468 +2.2%$17,010 +3.1%
    2019$1,436 -45.5%$16,500
    2018$2,633 +8.5%$16,500
    2017$2,428 -13.1%$16,500 +3.2%
    2015$2,794 $15,990
    2014$2,794 $15,990
    2013$2,794 $15,990
    2012$2,794 $15,990 -1.1%
    2011-- $16,160
    2010$2,919 $16,160
    Find assessor info on the county website

    Neighborhood: 71467

    Nearby schools

    GreatSchools rating
    Schools provided by the listing agent
    • Elementary: Pollock
    • Middle: Grant, Grant
    • High: Grant

    Source: ROAM MLS. This data may not be complete. We recommend contacting the local school district to confirm school assignments for this home.

    Sell for more on Zillow
    Get a Zillow Showcase℠ listing at no additional cost and you could sell for .
    $392,800
    2% more
    +$7,856
    With Zillow Showcase(estimated)
    $400,656
    Sell for more on Zillow
    Get a Zillow Showcase℠ listing at no additional cost and you could sell for .
    $392,800
    2% more
    +$7,856
    With Zillow Showcase(estimated)
    $400,656