This! A Bluff Lot and home with an amazing view. Views of the Tennessee River & Nickajack dam, plus the surrounding mountain valley. Yes, you can see all 3 states from your deck and over 20 miles of views. On the Fourth of July you can see the fireworks from Jasper, to the dam, to Bridgeport, Alabama and more.
This home is beautifully situated on a 1.6+ acre bluff lot of the highly-coveted, private, gated community of Jasper Highlands, this property sits atop the Cumberland Plateau of the lower Tennessee mountains. Entering this gracious home you are immediately drawn through the foyer and dinning room to the generous, vaulted, living room and wide open views. The great room-style space features warm brick walls in the kitchen, dining and separate den. The dining space opens to the vaulted covered porch where you are welcomed to lounge beside the toasty fireplace or cooling fan, while you marvel at the sunrises, approaching storms and valley views, including the eagles and hawks that soar. This custom-crafted home includes three generous bedrooms, two full baths, plus a office, dinning room and oversized 3-car garage with epoxy coating floor. A new energy efficient HVAC delivers ultimate performance. The beautiful kitchen boasts top-line stainless steel appliances. Don't forget the back up generator, incase the power gets knocked out, you won't even know its out.
There are many amenities this gated community has to offer: 2 community pools, pickle ball and tennis courts, play ground, dog parks, fishing ponds, hiking trails, waterfalls, miles you can ride on bike and so much more. Don't forget there is no shortage of wildlife. Deer, turkey and more. Watch the eagles and hawks soar from your own back yard.
LISTED UNDER APPRAISED VALUE!!! Make a reasonable offer! This home has been well taken care of. Call for a private tour of this home and community.
Sold for $975,000
$975,000
130 Hovering Hawk Dr #Rb-44, Jasper, TN 37347
3beds
2,448sqft
Single Family Residence
Built in 2019
1.64 Acres Lot
$993,500 Zestimate®
$398/sqft
$3,032 Estimated rent
Home value
$993,500
Estimated sales range
Not available
$3,032/mo
Zestimate® history
Owner options
List your home for rent
$3,032/mo
Rent Zestimate®
Find your next renter with Zillow Rental Manager. Plus, with online applications, you can quickly screen prospective tenants – for free.
$3,032/mo
Rent Zestimate®
Refinance and save
$6,984/mo
Est. payment
Refinancing to a lower rate could help reduce your monthly payments and save thousands over the life of the loan.
$6,984/mo
Est. payment
Explore your selling options
Work with a Zillow partner agent
Leverage their expertise and Zillow's premium Showcase listings to get your home seen by more buyers.
Get startedList with your own agent
Get your home in front of millions of buyers by listing it on Zillow.
Learn how to do itSell it yourself
Take full control of how buyers see your home on Zillow by listing For Sale by Owner (FSBO).
List your homeWhat's special
Zillow last checked:
Listing updated:
Listed by:
Jessica Wright 816-812-1443,
RE/MAX Realty South
Bought with:
Steve L Lowery, 304575
RE/MAX Properties
Source: Greater Chattanooga Realtors,MLS#: 1507326
Facts & features
Interior
Bedrooms & bathrooms
- Bedrooms: 3
- Bathrooms: 2
- Full bathrooms: 2
Primary bedroom
- Description: Enjoy sunrises!
- Level: First
- Area: 262.2
- Dimensions: 13.11 x 20
Bedroom
- Description: front room
- Level: First
- Area: 169.4
- Dimensions: 12.1 x 14
Bedroom
- Description: back room
- Area: 173.03
- Dimensions: 12.1 x 14.3
Bathroom
- Description: Main bathroom.3.11x8.5+6.6x3.4
- Level: First
- Area: 72.25
- Dimensions: 8.5 x 8.5
Bathroom
- Description: Guest Bath.+ Sit in tub.
- Level: First
- Area: 136.32
- Dimensions: 9.6 x 14.2
Bonus room
- Description: The Man Cave/workout room/ guest room.
- Level: First
- Area: 135.34
- Dimensions: 10.1 x 13.4
Dining room
- Description: currently the office.
- Level: First
- Area: 127.54
- Dimensions: 14 x 9.11
Laundry
- Description: Lots of Storage.
- Area: 99.28
- Dimensions: 7.3 x 13.6
Living room
- Area: 360.94
- Dimensions: 19.51 x 18.5
Other
- Description: currently a Wine room.,Gathering Room
- Area: 146.65
- Dimensions: 11.11 x 13.2
Other
- Description: Foyer: Length: 7.30, Width: 14.10
Utility room
- Description: Cinder block room, cement floor. Safe Room.
- Level: Basement
- Area: 168
- Dimensions: 12 x 14
Heating
- Central, Electric, Dual Fuel
Cooling
- Central Air, Ceiling Fan(s), Electric
Appliances
- Included: Built-In Electric Oven, Convection Oven, Dryer, Disposal, Double Oven, Dishwasher, Electric Water Heater, Gas Range, Gas Water Heater, Instant Hot Water, Microwave, Refrigerator, Range Hood, Tankless Water Heater, Washer/Dryer
- Laundry: Electric Dryer Hookup, In Hall, Inside, Laundry Room, Main Level, Sink, Washer Hookup
Features
- Breakfast Bar, Beamed Ceilings, Ceiling Fan(s), Double Vanity, Entrance Foyer, Granite Counters, High Ceilings, High Speed Internet, Kitchen Island, Open Floorplan, Recessed Lighting, Smart Camera(s)/Recording, Smart Home, Smart Thermostat, Walk-In Closet(s), Wired for Data, Separate Shower, En Suite, Breakfast Nook, Separate Dining Room
- Flooring: Luxury Vinyl, Tile
- Windows: Aluminum Frames, ENERGY STAR Qualified Windows, Insulated Windows, Vinyl Frames, Window Treatments
- Basement: Crawl Space,Other,Cellar
- Number of fireplaces: 2
- Fireplace features: Gas Log, Living Room, Outside
Interior area
- Total structure area: 2,448
- Total interior livable area: 2,448 sqft
- Finished area above ground: 2,448
- Finished area below ground: 0
Property
Parking
- Total spaces: 3
- Parking features: Driveway, Garage Door Opener, Off Street, Garage Faces Side
- Attached garage spaces: 3
Accessibility
- Accessibility features: Accessible Closets, Accessible Common Area, Accessible Central Living Area
Features
- Levels: One
- Stories: 1
- Patio & porch: Covered, Deck, Front Porch, Patio, Porch, Rear Porch, Porch - Covered
- Exterior features: Rain Gutters, Smart Camera(s)/Recording
- Pool features: Community
- Spa features: None
- Fencing: None
- Has view: Yes
- View description: City, City Lights, Mountain(s), Other, Panoramic, River, Rural, Skyline, Valley, Water
- Has water view: Yes
- Water view: River,Water
Lot
- Size: 1.64 Acres
- Dimensions: 240 x 307 x 221 x 311.
- Features: Bluff, Back Yard, Cleared, Cul-De-Sac, Corners Marked, Few Trees, Front Yard, Gentle Sloping, Rectangular Lot, Rock Outcropping, Sloped, Views, Rural, Brow Lot
Details
- Parcel number: 108 013.02
- Special conditions: Standard
- Other equipment: Dehumidifier, Generator, List Available
Construction
Type & style
- Home type: SingleFamily
- Architectural style: Contemporary,Ranch
- Property subtype: Single Family Residence
Materials
- Block, Brick, Stone
- Foundation: Block, Pillar/Post/Pier, Other
- Roof: Asphalt
Condition
- New construction: No
- Year built: 2019
Utilities & green energy
- Sewer: Septic Tank
- Water: Public
- Utilities for property: Cable Available, Electricity Available, Propane, Underground Utilities, Water Connected
Community & HOA
Community
- Features: Fishing, Gated, Park, Playground, Pool, Tennis Court(s), Pond
- Security: Gated Community, Smoke Detector(s)
- Subdivision: Jasper Highlands
HOA
- Has HOA: Yes
- Amenities included: Dog Park, Game Court Exterior, Gated, Landscaping, Maintenance Grounds, Picnic Area, Playground, Pool, Pond Seasonal, Pond Year Round, Recreation Facilities, Stream Seasonal, Stream Year Round, Tennis Court(s), Trail(s)
- Services included: Other
- HOA fee: $1,308 annually
Location
- Region: Jasper
Financial & listing details
- Price per square foot: $398/sqft
- Annual tax amount: $3,762
- Date on market: 2/12/2025
- Listing terms: Cash,Conventional,FHA,USDA Loan,VA Loan
- Road surface type: Asphalt, Paved
Price history
| Date | Event | Price |
|---|---|---|
| 2/24/2025 | Sold | $975,000-2.5%$398/sqft |
Source: Greater Chattanooga Realtors #1507326 Report a problem | ||
| 2/12/2025 | Pending sale | $1,000,000-13%$408/sqft |
Source: Greater Chattanooga Realtors #1507326 Report a problem | ||
| 1/28/2025 | Listing removed | $1,149,900$470/sqft |
Source: Greater Chattanooga Realtors #1390732 Report a problem | ||
| 1/15/2025 | Price change | $1,149,900-4.2%$470/sqft |
Source: Greater Chattanooga Realtors #1390732 Report a problem | ||
| 12/20/2024 | Price change | $1,199,900-0.8%$490/sqft |
Source: Greater Chattanooga Realtors #1390732 Report a problem | ||
| 12/13/2024 | Price change | $1,209,900-0.8%$494/sqft |
Source: Greater Chattanooga Realtors #1390732 Report a problem | ||
| 12/6/2024 | Price change | $1,219,900-0.8%$498/sqft |
Source: Greater Chattanooga Realtors #1390732 Report a problem | ||
| 11/29/2024 | Price change | $1,229,900-0.8%$502/sqft |
Source: Greater Chattanooga Realtors #1390732 Report a problem | ||
| 11/22/2024 | Price change | $1,239,900-0.8%$506/sqft |
Source: Greater Chattanooga Realtors #1390732 Report a problem | ||
| 10/22/2024 | Price change | $1,249,900-3.8%$511/sqft |
Source: Greater Chattanooga Realtors #1390732 Report a problem | ||
| 8/3/2024 | Price change | $1,299,900-3.7%$531/sqft |
Source: Greater Chattanooga Realtors #1390732 Report a problem | ||
| 6/22/2024 | Price change | $1,349,900-3.2%$551/sqft |
Source: Greater Chattanooga Realtors #1390732 Report a problem | ||
| 4/23/2024 | Listed for sale | $1,395,000$570/sqft |
Source: Greater Chattanooga Realtors #1390732 Report a problem | ||
Public tax history
Tax history is unavailable.
Neighborhood: 37347
Nearby homes
- $975,000-- bd2 ba2.4k sqft130 Hovering Hawk Dr, Jasper, TN 37347Sold
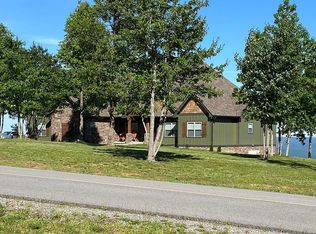
- $78,700-- bd-- ba-- sqft130 Hovering Hawk Dr, Jasper, TN 37347Off Market
- $1,116,2003 bd3 ba2.3k sqft150 Hovering Hawk Dr, Jasper, TN 37347Off Market
- $--1.11 AcresHovering Hawk Dr #RB41, Jasper, TN 37347Off Market

- $149,5001.11 Acres0 Hovering Hawk Dr #41, Jasper, TN 37347Lot/Land
- $--1.24 Acres0 River Bluffs Dr UNIT RB 40, Jasper, TN 37347Off Market
- $1,403,4003 bd3 ba4.4k sqft126 Hovering Hawk Dr, Jasper, TN 37347Off Market
- $--1.47 Acres0 Hovering Hawk Dr #45, Jasper, TN 37347Off Market
Nearby schools
GreatSchools rating
- 6/10Jasper Middle SchoolGrades: 5-8Distance: 1.5 mi
- 5/10Marion County High SchoolGrades: 9-12Distance: 2.2 mi
- 5/10Jasper Elementary SchoolGrades: PK-4Distance: 2.4 mi
Schools provided by the listing agent
- Elementary: Jasper Elementary
- Middle: Jasper Middle
- High: Marion County High
Source: Greater Chattanooga Realtors. This data may not be complete. We recommend contacting the local school district to confirm school assignments for this home.
Get a cash offer in 3 minutes
Find out how much your home could sell for in as little as 3 minutes with a no-obligation cash offer.
Estimated market value
$993,500
Get a cash offer in 3 minutes
Find out how much your home could sell for in as little as 3 minutes with a no-obligation cash offer.
Estimated market value
$993,500
- Tennessee
- Marion County
- Jasper
- 37347
- 130 Hovering Hawk Dr Unit Rb-44
Nearby cities
Nearby zip codes
Other Jasper Topics
