Skip main navigation
Sold for $270,950
  • $270,950

    130 Huffman St, Hazel Green, AL 35750

    3beds
    1,556sqft
    Single Family Residence
    Built in ----
    8,712 Square Feet Lot
    $276,300 Zestimate®
    $174/sqft
    $1,699 Estimated rent

    Home value

    $276,300

    $246,000 - $312,000

    $1,699/mo

    Zestimate® history
    Loading
    Loading...

    Owner options

    List your home for rent

    $1,699/mo

    Rent Zestimate®

    Find your next renter with Zillow Rental Manager. Plus, with online applications, you can quickly screen prospective tenants – for free.

    Learn more

    $1,699/mo

    Rent Zestimate®

    Refinance and save

    $1,643/mo

    Est. payment

    Refinancing to a lower rate could help reduce your monthly payments and save thousands over the life of the loan.

    See today's rates

    $1,643/mo

    Est. payment

    Explore your selling options

    Work with a Zillow partner agent

    Leverage their expertise and Zillow's premium Showcase listings to get your home seen by more buyers.

    Get started

    List with your own agent

    Get your home in front of millions of buyers by listing it on Zillow.

    Learn how to do it

    Sell it yourself

    Take full control of how buyers see your home on Zillow by listing For Sale by Owner (FSBO).

    List your home

    What's special

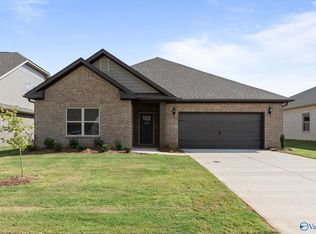
    Move-in-Ready! Ask about our PICK 2! - Introducing the Blakely Plan: This home offers a lifestyle triangle layout with 3 bedrooms and 2 bathrooms. It features top-of-the-line granite counters and stainless steel appliances in the kitchen, smooth ceilings, dual sinks in the master bathroom, LVP flooring throughout the living spaces, and covered back porch. Our Townsend Farms community boasts spacious lots, easy access to the parkway, popular dining and shopping options, and is just a 15 minute drive from downtown Huntsville! Visit us today! 100% Financing and Paid Closing Cost available!

    Zillow last checked:

    Listing updated:

    Listed by:

    Corey Gilmore 256-808-5522,

    Capstone Realty

    Bought with:

    , 78114

    Keller Williams Realty

    Source: ValleyMLS,MLS#: 21858834MLS Logo

    Facts & features

    Interior

    Bedrooms & bathrooms
    • Bedrooms: 3
    • Bathrooms: 2
    • Full bathrooms: 2
    Rooms
    • Room types: Master Bedroom, Bedroom 2, Bedroom 3, Kitchen, Great Room
    Primary bedroom
    • Features: 9’ Ceiling, Carpet, Smooth Ceiling
    • Level: First
    • Area: 169
    • Dimensions: 13 x 13
    Bedroom 2
    • Features: 9’ Ceiling, Carpet, Smooth Ceiling
    • Level: First
    • Area: 132
    • Dimensions: 11 x 12
    Bedroom 3
    • Features: 9’ Ceiling, Carpet, Smooth Ceiling
    • Level: First
    • Area: 132
    • Dimensions: 11 x 12
    Great room
    • Features: 9’ Ceiling, LVP, Smooth Ceiling
    • Level: First
    • Area: 323
    • Dimensions: 19 x 17
    Kitchen
    • Features: 9’ Ceiling, Granite Counters, Kitchen Island, LVP, Pantry, Smooth Ceiling
    • Level: First
    • Area: 170
    • Dimensions: 10 x 17
    Heating
    • Central 1
    Cooling
    • Central 1
    Appliances
    • Included: Dishwasher, Microwave, Range
    Features
    • Has basement: No
    • Has fireplace: No
    • Fireplace features: None
    Interior area
    • Total interior livable area: 1,556 sqft

    Property

    Parking
    • Parking features: Garage-Attached, Garage-Two Car
    Features
    • Levels: One
    • Stories: 1
    • Exterior features: Sidewalk
    Lot
    • Size: 8,712 Square Feet
    Details
    • Parcel number: 0406244000003138

    Construction

    Type & style
    • Home type: SingleFamily
    • Architectural style: Ranch
    • Property subtype: Single Family Residence
    Materials
    • Foundation: Slab
    Condition
    • New Construction
    • New construction: Yes
    Details
    • Builder name: LEGACY HOMES

    Utilities & green energy

    • Sewer: Private Sewer
    • Water: Public

    Community & HOA

    Community
    • Subdivision: Townsend Farms
    HOA
    • Has HOA: Yes
    • HOA fee: $400 annually
    • HOA name: Southern Property Management
    Location
    • Region: Hazel Green

    Financial & listing details

    • Price per square foot: $174/sqft
    • Tax assessed value: $280,100
    • Annual tax amount: $1,005
    • Date on market: 4/23/2024

    Price history

    DateEventPrice
    3/24/2025Listing removed$1,700$1/sqft
    Source: ValleyMLS #21878330 Report a problem
    3/12/2025Listed for rent$1,700$1/sqft
    Source: ValleyMLS #21878330 Report a problem
    3/11/2025Listing removed$1,700$1/sqft
    Source: Zillow Rentals Report a problem
    1/29/2025Price change$1,700-5.6%$1/sqft
    Source: ValleyMLS #21878330 Report a problem
    1/8/2025Listed for rent$1,800$1/sqft
    Source: ValleyMLS #21878330 Report a problem
    12/30/2024Sold$270,950+2.2%$174/sqft
    Source: ValleyMLS #21858834 Report a problem
    10/24/2024Price change$265,000-3.6%$170/sqft
    Source: ValleyMLS #21858834 Report a problem
    9/4/2024Price change$275,000-4.5%$177/sqft
    Source: ValleyMLS #21858834 Report a problem
    5/21/2024Price change$287,900+4.5%$185/sqft
    Source: ValleyMLS #21858834 Report a problem
    4/23/2024Listed for sale$275,400$177/sqft
    Source: ValleyMLS #21858834 Report a problem

    Public tax history

    YearProperty taxesTax assessment
    2025$1,005 $28,020
    Find assessor info on the county website

    Neighborhood: 35750

    Nearby schools

    GreatSchools rating
    Schools provided by the listing agent
    • Elementary: Hazel Green
    • Middle: Meridianville
    • High: Hazel Green

    Source: ValleyMLS. This data may not be complete. We recommend contacting the local school district to confirm school assignments for this home.

    Get a cash offer in 3 minutes
    Find out how much your home could sell for in as little as 3 minutes with a no-obligation cash offer.
    Estimated market value
    $276,300
    Get a cash offer in 3 minutes
    Find out how much your home could sell for in as little as 3 minutes with a no-obligation cash offer.
    Estimated market value
    $276,300