Skip main navigation
Active
  • Price cut: $25K (7/9)
    $300,000

    130 Hunt Ave, Evanston, WY 82930

    4beds
    2baths
    1,760sqft
    : 
    Loading
    Get pre-qualified
    Twin Home, Multi Family, Single Family Residence
    Built in 1982
    -- sqft lot
    $296,700 Zestimate®
    $170/sqft
    $-- HOA

    What's special

    Modern finishesNew water heaterNew paintNew electrical panelNew roofNew furnaceUpdated systems
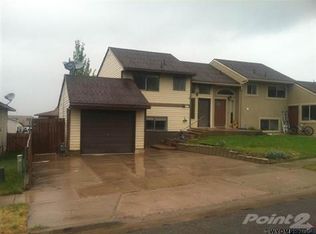
    Wow! If you're looking for a home where all the work has already been done, this is it! This amazing twin home features 4 bedrooms, 2 beautifully remodeled bathrooms, 2 spacious family rooms, and a 1-car garage, providing plenty of room for everyone to spread out and enjoy. Nearly everything is new, including a new roof, new windows, new furnace, new water heater, new water lines, new kitchen, new appliances, new bathrooms, new electrical panel, new light fixtures, new plugs and switches, new paint, and new flooring. Enjoy modern finishes, updated systems, and the peace of mind that comes with extensive upgrades throughout. Step outside to the fully fenced backyard, perfect for entertaining, pets, gardening, or relaxing with family and friends. This move-in-ready home offers the perfect combination of space, comfort, style, and functionality. Contact Missy Elardi with UNiTY Group Real Estate today to schedule your showing at 801.234.0873!
    30 days
    |
    587
    |
    23
    |

    Zillow last checked:

    Listing updated:

    Listed by:

    Missy Elardi 801-234-0873,

    UNiTY Group Real Estate

    Source: WYOMLS,MLS#: 20262904MLS Logo

    Loading...

      Facts & features

      Interior

      Bedrooms & bathrooms
      • Bedrooms: 4
      • Bathrooms: 2
      • Main level bathrooms: 1
      Bedroom 2
      • Level: Main
      Bedroom 3
      • Level: Basement
      Bedroom 4
      • Level: Basement
      Bedroom 5
      • Level: N/A
      Dining room
      • Level: Main
      Family room
      • Level: Basement
      Kitchen
      • Level: Main
      Living room
      • Level: Main
      Heating
      • Forced Air Gas
      Cooling
      • None
      Appliances
      • Included: Dishwasher, Disposal, Microwave, Range/Oven, Refrigerator
      • Laundry: Basement, Below Grade
      Features
      • Master Downstairs
      • Flooring: Laminate, Carpet
      • Windows: Drapes, Curtain Rod(s)
      • Basement: Full
      Interior area
      • Total structure area: 1,760
      • Total interior livable area: 1,760 sqft
      • Finished area above ground: 880
      • Finished area below ground: 880

      Property

      Parking
      • Total spaces: 1
      • Parking features: Attached, Garage Door Opener
      • Attached garage spaces: 1
      Features
      • Fencing: Wood
      Lot
      • Size: 4,356 Square Feet
      Details
      • Parcel number: 15202911603300
      • Zoning description: Residential

      Construction

      Type & style
      • Home type: MultiFamily
      • Architectural style: Twin Home
      • Property subtype: Twin Home, Multi Family, Single Family Residence
      Materials
      • Vinyl Siding
      • Foundation: Concrete Perimeter
      • Roof: Asphalt/Fiberglass
      Condition
      • Existing-a house that someone has lived in
      • New construction: No
      • Year built: 1982

      Utilities & green energy

      • Electric: Rocky Mountain Power
      • Gas: Natural
      • Sewer: Public Sewer
      • Water: City

      Community & HOA

      Community
      • Subdivision: Twinridgeii
      HOA
      • Has HOA: No
      Location
      • Region: Evanston

      Financial & listing details

      • Price per square foot: $170/sqft
      • Tax assessed value: $93,007
      • Annual tax amount: $601
      • Date on market: 6/13/2026

        Estimated market value

        $296,700

        $282,000 - $312,000

        $873/mo

        Price history

        Price history is unavailable.

        Public tax history

        YearProperty taxesTax assessment
        2025$601 -22.7%$8,835 -22.8%
        2024$778 +2.7%$11,442 +2.3%
        2023$757 +12.1%$11,188 +12.8%
        2022$675 +1.3%$9,919 +1.4%
        2021$667 $9,778 +13.6%
        2020-- $8,607 +7.9%
        2019$542 -99.7%$7,974 +19.7%
        2018$170,330 $6,662 -7.3%
        2017-- $7,187 +1.1%
        2016-- $7,106 +12.8%
        2015-- $6,300 -14%
        2014-- $7,324 -23.4%
        2011-- $9,557 +0.8%
        2010-- $9,479
        Find assessor info on the county website

        Monthly payment

        Est. payment

        Payment breakdown

        Explore the cost of this home by adjusting the details. Changes won't be saved.
        All calculations are estimates and provided by Zillow, Inc. for informational purposes only. Actual amounts may vary.
        HOA fees may include property taxes on listings classified as Co-Ops. Contact the listing agent and/or owner for fee details.
        Mortgage interest rates are dependent on a number of factors, including credit score, down payment, and repayment length. Interest rate data provided by Zillow Group Marketplace, Inc. as of 1/1/1970 from various mortgage lenders with which we have lead or other similar arrangements; the Estimated Payment is an average of those rates.
        See how much you could borrow to make a competitive offer.

        Climate risks

        Neighborhood: 82930

        Getting around

        23 / 100
        Car-Dependent
        5 / 100
        Somewhat Bikeable

        Nearby schools

        GreatSchools rating

        A local agent can set up tours, give advice and negotiate with sellers.

        Browse local experts

        Similar homes